
Beach Homes Realty
Enter City, Zip or MLS

4645 rockbluff drive

Rolling Hills Estates, CA 90274
$2,850,000

4 BEDS 6 BATHS
3,029 SQFT0.23 AC LOT
Residential - Single Family
Image 1
Image 2
Image 3
Image 4
Bedrooms 4
Total Baths 6
Full Baths 4
Square Feet 3029
Acreage 0.2303
Status Active
MLS # SB26119034
County Los Angeles
More Info
Category Residential - Single Family
Status Active
Square Feet 3029
Acreage 0.2303
MLS # SB26119034
County Los Angeles
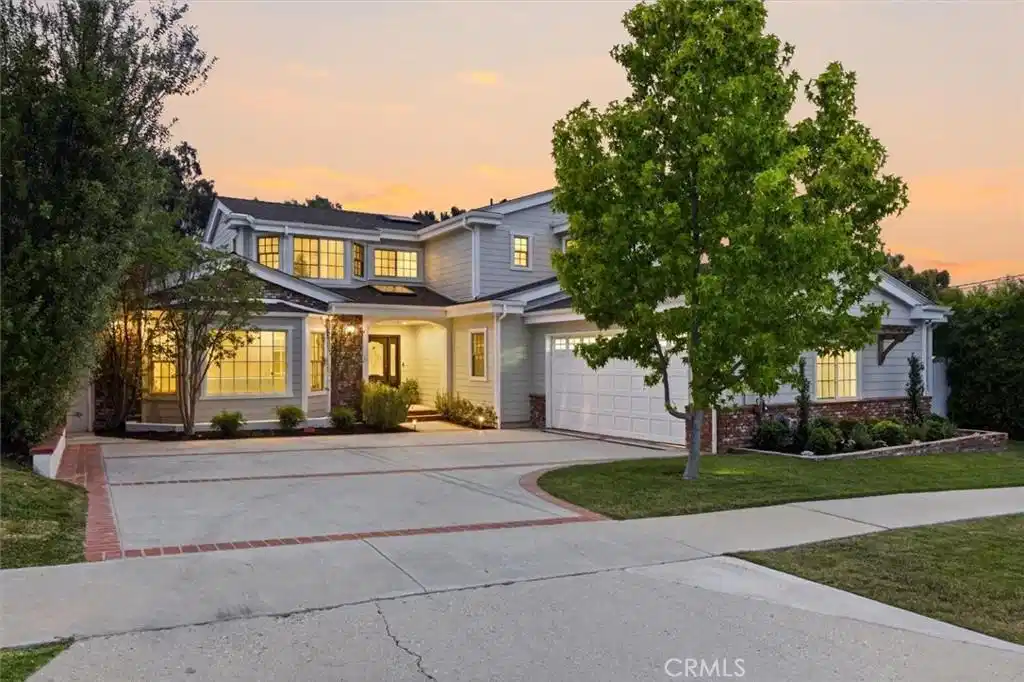
Tucked on a private cul-de-sac near the riding trails of the prestigious Rollingwood neighborhood of Rolling Hills Estates, this thoughtfully maintained home offers privacy, flexibility, and exceptional indoor-outdoor living. Set on an expansive 10,000+ sq. ft. lot, the backyard feels like a true retreat with established landscaping, a pondless water fountain, mature fruit trees, dappled shade, sunny play/sport areas, a wraparound patio, and a peaceful setting that feels hard to recreate. Inside, the home features wood flooring throughout, updated lighting, dual-pane windows and sliders, and all-new kitchen appliances. The formal entry opens to a spacious living room with fireplace and French doors. A separate family room offers a second fireplace, custom cabinetry, surround sound speakers, and direct access to the lush backyard, where speakers are also wired for outdoor enjoyment. The kitchen features granite countertops, custom white cabinetry, breakfast bars, built-ins, a service porch, and opens to the dining area with additional storage. The main level includes a bedroom suite, separate office, and two half bathrooms, adding convenience and flexibility. Upstairs, the spacious primary suite includes a walk-in closet, peek-a-boo views, and a beautifully finished bath, plus two additional bedroom suites. Each bedroom has its own private bath, creating a functional layout with excellent privacy and separation. Additional highlights include a bonus workshop space offering versatility for work, fitness, hobbies, guest use, or retreat space, plus a hot sauna for an added luxury touch. The home also includes a fire suppression system with visible and audible exterior alarm notification, outlets in both upper and lower eaves for seasonal lighting, an attached 2-car garage with direct access, and double laundry. Close to Ernie Howlett Park, nearby walking paths, shops, restaurants, the beach, Riviera Village, the Peninsula, and the greater South Bay.
Location not available
Listing
Street
Satellite

Exterior Features

  • Construction Single Family
  • Garage Yes
  • Garage Description DirectAccess, Garage
  • Water Public
  • Sewer PublicSewer
  • Lot Description BackYard, Lawn, Yard

Interior Features

  • Heating Central
  • Cooling CentralAir
  • Fireplaces Yes
  • Fireplaces Description FamilyRoom, LivingRoom
  • Living Area 3,029 SQFT
  • Year Built 1958

Neighborhood & Schools

  • Elementary School Silver Spur
  • Middle School Palos Verdes
  • High School Palos Verdes Peninsula

Financial Information

  • Parcel ID 7576021020
  • Zoning RERA10000*

Additional Services

Internet Service Providers

Listing Information

Listing Provided Courtesy of Compass - (310) 345-0075
The data for this listing came from the California Regional MLS
Listing data is current as of 07/06/2026.
California DRE #02247371

Contact Our Agent

By clicking “Submit,” I agree to be contacted by Lake Homes Realty, LLC, its affiliates, and real estate professionals via call, text, and email for real estate services. This includes by automated means, even if your number is on a federal, state, or our internal Do Not Call list. To opt out, you can reply "stop" at any time or reply "help" for assistance. You can also click the unsubscribe link in the emails. Message and data rates may apply. Message frequency may vary. You also agree to our Terms of Use and Privacy Policy.
