
Beach Homes Realty
Enter City, Zip or MLS

3 anacapa

Rolling Hills Estates, CA 90274
$3,495,000

5 BEDS 5 BATHS
3,585 SQFT0.45 AC LOT
Residential - Single Family
Image 1
Image 2
Image 3
Image 4
Bedrooms 5
Total Baths 5
Full Baths 4
Square Feet 3585
Acreage 0.4534
Status Active
MLS # PV26105520
County Los Angeles
More Info
Category Residential - Single Family
Status Active
Square Feet 3585
Acreage 0.4534
MLS # PV26105520
County Los Angeles
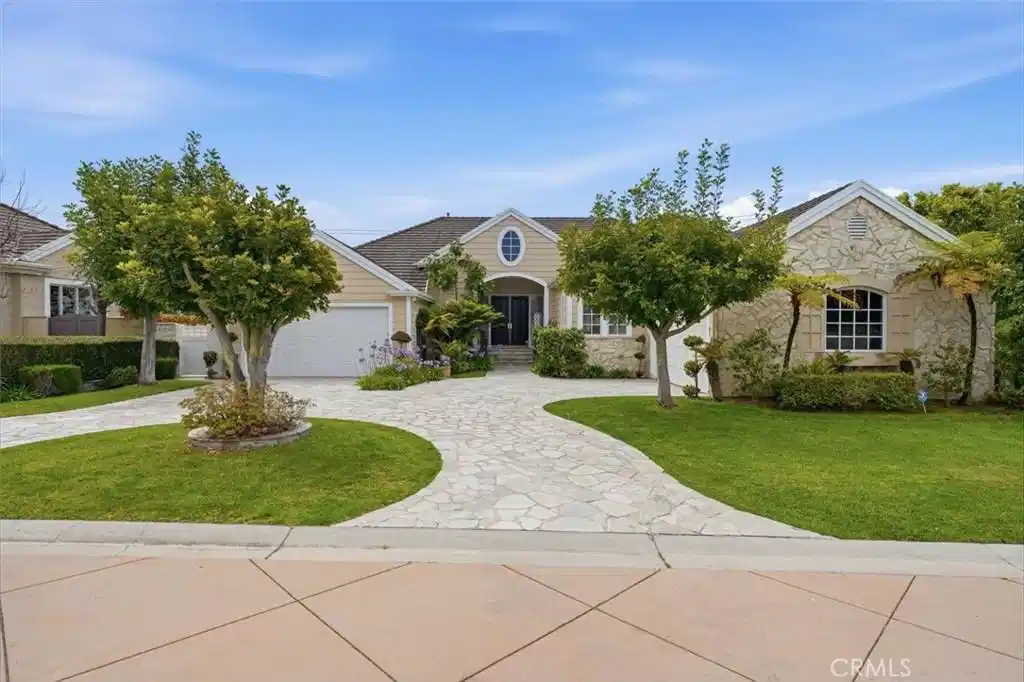
A remarkable transformation has turned this single-story Vantage Point residence into a sophisticated yet welcoming turnkey retreat. Situated on nearly half an acre, this beautifully renovated home blends timeless elegance with modern comfort in one of Rolling Hills Estates' most desirable guard-gated communities. Offering five bedrooms, or four bedrooms plus a private office suite, the home has been extensively renovated with exceptional attention to quality and design. Step inside to soaring ceilings, crown moldings, and beautiful new French oak hardwood and stone tile flooring throughout. The light-filled chef's kitchen features custom cabinetry, exquisite quartzite countertops, designer hardware, premium appliances including a Sub-Zero refrigerator and Thermador cooking suite. Opening seamlessly to the family room and casual dining area, it is designed for entertaining and everyday living. Three fireplaces, a gracious living room with a wet bar, wine refrigerator, and statement chandelier, a formal dining room, and a relaxed dining nook create inviting spaces for gathering with family and friends. The grand primary suite serves as a private retreat, featuring a fireplace and sitting area, dual walk-in closets with custom built-in cabinetry, and a spa-inspired bath with dual vanities, a soaking tub, separate shower, and private water closet. Throughout the home, custom window coverings, custom cabinetry, updated countertops, designer lighting, new fixtures, dramatic mirrors, and carefully selected finishes create a fresh, cohesive aesthetic. From the elegant powder room to the stylish laundry room, updated details reflect the home's craftsmanship and care. Two separate two-car garages with epoxy-coated flooring accommodate four vehicles with ample storage. The expansive backyard invites outdoor dining, entertaining, and everyday enjoyment. With nearly half an acre of usable space, the property offers exceptional potential to further enhance the outdoor experience. Ask about the exciting HOA-approved backyard design plan. Few opportunities offer this level of renovation, design, and move-in-ready convenience. Enjoy the rewards of a beautifully completed remodel without the months of decisions, disruptions, and uncertainty that often accompany the process. Combining style, comfort, exceptional quality, and the security of one of the Peninsula's most sought-after guard-gated communities, this is a home designed to be enjoyed from day one.
Location not available
Listing
Street
Satellite

Exterior Features

  • Construction Single Family
  • Siding Stone, Stucco, WoodSiding
  • Roof Shingle,Shake
  • Garage Yes
  • Garage Description DoorSingle, Garage
  • Water Public
  • Sewer PublicSewer
  • Lot Description CornerLot

Interior Features

  • Appliances BuiltInRange, ConvectionOven, DoubleOven, Dishwasher, Freezer, GasCooktop, Disposal, GasWaterHeater, IceMaker, Microwave, Refrigerator, RangeHood, WarmingDrawer
  • Heating Central, Zoned
  • Cooling CentralAir, Zoned
  • Fireplaces Yes
  • Fireplaces Description FamilyRoom, LivingRoom, PrimaryBedroom
  • Living Area 3,585 SQFT
  • Year Built 1998

Neighborhood & Schools

  • Middle School Ridgecrest

Financial Information

  • Parcel ID 7585036002

Additional Services

Internet Service Providers

Listing Information

Listing Provided Courtesy of Terranea Real Estate - (310) 427-4411
The data for this listing came from the California Regional MLS
Listing data is current as of 07/06/2026.
California DRE #02247371

Contact Our Agent

By clicking “Submit,” I agree to be contacted by Lake Homes Realty, LLC, its affiliates, and real estate professionals via call, text, and email for real estate services. This includes by automated means, even if your number is on a federal, state, or our internal Do Not Call list. To opt out, you can reply "stop" at any time or reply "help" for assistance. You can also click the unsubscribe link in the emails. Message and data rates may apply. Message frequency may vary. You also agree to our Terms of Use and Privacy Policy.
