
Beach Homes Realty
Enter City, Zip or MLS

1038 avenue d

Redondo Beach, CA 90277
$3,350,000

4 BEDS 3-Full 1-¾ BATHS
3,617 SQFT0.14 AC LOT
Residential - Single Family
Image 1
Image 2
Image 3
Image 4
Bedrooms 4
Total Baths 4
Full Baths 3
Square Feet 3617
Acreage 0.1454
Status Pending
MLS # SB26059789
County Los Angeles
More Info
Category Residential - Single Family
Status Pending
Square Feet 3617
Acreage 0.1454
MLS # SB26059789
County Los Angeles
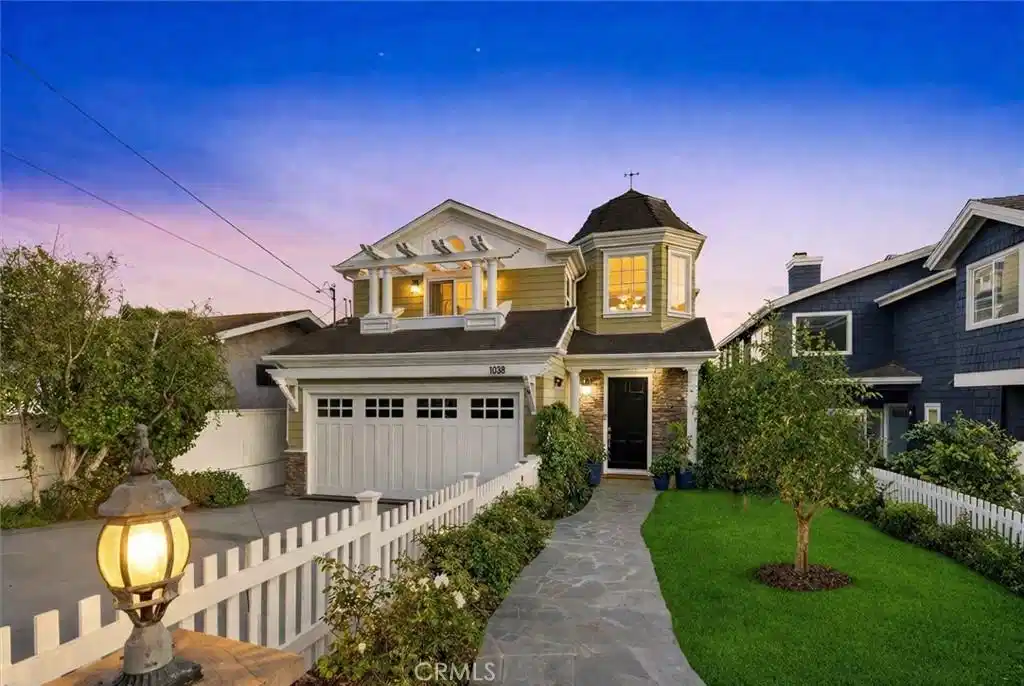
Located in one of South Redondo Beach’s most coveted pockets on the Avenues, this Cape Cod-style home offers a well-designed floor plan, quality finishes and exceptional indoor-outdoor living with timeless architectural details. A dramatic two-story foyer creates a striking first impression with multiple windows that bring in abundant natural light, rich wood floors, classic millwork and custom window coverings. Two-story ceilings continue into the main living room, where a fireplace adds warmth and character. From there, the floorplan flows into the formal dining area and then into the casual family room, creating comfortable spaces for both everyday living and entertaining. The family room features a stone-surround fireplace and opens directly to the kitchen. Crisp white cabinetry, including glass-front upper cabinets, pairs beautifully with black stone counters and a large center island with sink and bar seating. A six-burner Viking cooktop anchors the kitchen, while a built-in banquette provides a spacious casual dining area with room for a large table. A slider opens to the backyard, where the outdoor spaces are designed for year-round enjoyment. A built-in grill and burner sits beneath a pergola with a built-in heater, creating an ideal setting for outdoor dining and entertaining. Just above the pool area is a lounge space with room for seating and an outdoor fireplace. A few steps down, the sparkling pool and spa are finished with stone caps and tile edging, with additional space for loungers and a grassy area. The flexible layout includes a ground-level bedroom with an attached bath, ideal for guests, a home office or extended family. Upstairs, the primary suite offers high ceilings, a fireplace, walk-in closet, private deck and views of the Palos Verdes hills with beautiful sunset vistas. The primary bath includes a soaking tub, large walk-in shower and dual sink areas. Also on the upper level are three additional bedrooms, a casual loft and a dedicated laundry room. A rooftop deck provides a peaceful setting with beautiful views and room for seating and a bar-height table. Completing the home is a hidden bonus room accessed through a secret door one level below the main level, offering excellent space for an office, gym or creative studio.
Location not available
Listing
Street
Satellite

Exterior Features

  • Style Contemporary
  • Construction Single Family
  • Roof Composition
  • Garage Yes
  • Garage Description DoorMulti, Garage
  • Water Public
  • Sewer PublicSewer
  • Lot Description StreetLevel

Interior Features

  • Appliances SixBurnerStove, Dishwasher, Microwave
  • Heating ForcedAir
  • Cooling CentralAir
  • Fireplaces Yes
  • Fireplaces Description FamilyRoom, LivingRoom, PrimaryBedroom, Outside
  • Living Area 3,617 SQFT
  • Year Built 2006

Financial Information

  • Parcel ID 7509027005

Additional Services

Internet Service Providers

Listing Information

Listing Provided Courtesy of Vista Sotheby’s International Realty
The data for this listing came from the California Regional MLS
Listing data is current as of 07/06/2026.
California DRE #02247371

Contact Our Agent

By clicking “Submit,” I agree to be contacted by Lake Homes Realty, LLC, its affiliates, and real estate professionals via call, text, and email for real estate services. This includes by automated means, even if your number is on a federal, state, or our internal Do Not Call list. To opt out, you can reply "stop" at any time or reply "help" for assistance. You can also click the unsubscribe link in the emails. Message and data rates may apply. Message frequency may vary. You also agree to our Terms of Use and Privacy Policy.
