
Beach Homes Realty
Enter City, Zip or MLS

28317 seamount dr

Rancho Palos Verdes, CA 90275
$2,280,000

4 BEDS 3-¾ BATHS
2,122 SQFT0.19 AC LOT
Residential - Single Family
Image 1
Image 2
Image 3
Image 4
Bedrooms 4
Total Baths 3
Square Feet 2122
Acreage 0.1993
Status Pending
MLS # PV26029926
County Los Angeles
More Info
Category Residential - Single Family
Status Pending
Square Feet 2122
Acreage 0.1993
MLS # PV26029926
County Los Angeles
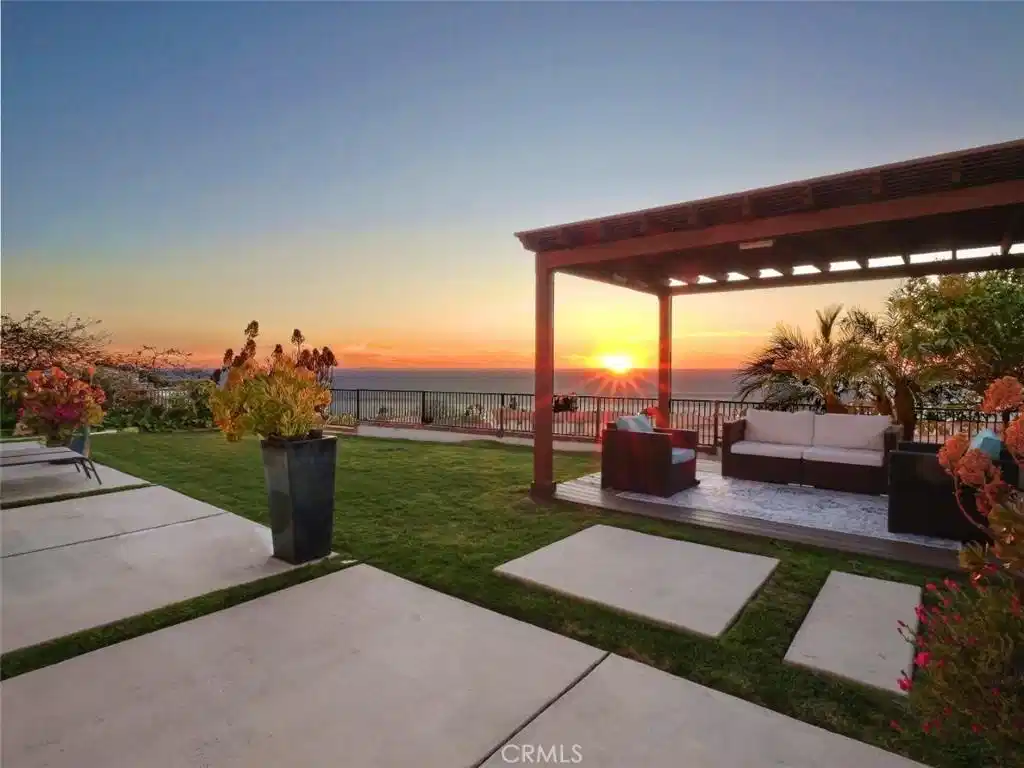
View! View!! View!!! Perched in the heart of Palos Verdes, this beautifully remodeled home showcases unobstructed, panoramic ocean view stretching from Catalina Island to Malibu, including a view of the iconic Queen’s Necklace. Enjoy breathtaking sunsets and twinkling coastline lights from both the interior and the private backyard, views that are truly rare and captivating. Meticulously renovated in 2021 and over the years, this turn-key residence boasts a new kitchen, 3 bathrooms, hardwood French Oak floor, double pane windows/sliding doors, modern barn doors, interior paint, lightings, a reimagined backyard and much more. These improvements spare the next owner the time and effort of remodeling, allowing immediate enjoyment of the home. A landscaped front lawn and inviting walkway lead to a high-ceiling foyer, opening to a living room with a cozy fireplace and an intentionally raised cathedral ceiling that enhances the sense of openness. The living room flows seamlessly into the dining room that connects to the remodeled kitchen, creating an ideal layout for both daily living and entertaining. The kitchen is thoughtfully designed with quartz countertops, custom cabinetry, and a large dining counter positioned to take in the ocean view. Nearby is a spacious family room, perfect for gatherings, relaxation, and enjoying the view, complete with a second fireplace and direct access to the backyard. A former fourth bedroom was incorporated to expand the family room and can easily be converted back into a bedroom or home office. A full bathroom on this level adds flexibility and convenience. ON THE UPPER LEVEL, the primary suite showcases large garden windows that capture the vista, a wall of closet, and a beautifully remodeled bathroom. Two additional bedrooms, one of which also enjoys an ocean view, share a hallway bath. All bathrooms are finished with quartz countertops, shaker cabinetry, and rain shower heads. Designed for effortless outdoor living, the private backyard offers an open patio, gazebo with seating area, fire pit, and jacuzzi, all set against the stunning ocean backdrop. Even the garage has been upgraded with an EV charger, built-in storage cabinets, wall organizers, and an epoxy floor. Ideally located near award-winning Palos Verdes schools, shops & restaurants, this move-in-ready home delivers panoramic views, modern comfort, and exceptional coastal setting. A rare opportunity not to be missed!
Location not available
Listing
Street
Satellite

Exterior Features

  • Construction Single Family
  • Garage Yes
  • Garage Description Concrete, DirectAccess, DrivewayLevel, DoorSingle, Driveway, ElectricVehicleChargingStations, GarageFacesFront, Garage, Paved
  • Water Public
  • Sewer PublicSewer
  • Lot Description BackYard, Lawn, Landscaped, NearPark, StreetLevel

Interior Features

  • Appliances SixBurnerStove, ConvectionOven, Dishwasher, GasCooktop, Disposal, Microwave, RangeHood, SelfCleaningOven, WaterSoftener, WaterHeater, WaterPurifier
  • Heating Central, Fireplaces
  • Cooling CentralAir, Dual
  • Fireplaces Yes
  • Fireplaces Description FamilyRoom, Gas, LivingRoom
  • Living Area 2,122 SQFT
  • Year Built 1971

Neighborhood & Schools

  • Elementary School Montemalaga
  • Middle School Ridgecrest
  • High School Palos Verdes Peninsula

Financial Information

  • Parcel ID 7585001213

Additional Services

Internet Service Providers

Listing Information

Listing Provided Courtesy of Keller Williams Palos Verdes - (310) 503-9886
The data for this listing came from the California Regional MLS
Listing data is current as of 07/06/2026.
California DRE #02247371

Contact Our Agent

By clicking “Submit,” I agree to be contacted by Lake Homes Realty, LLC, its affiliates, and real estate professionals via call, text, and email for real estate services. This includes by automated means, even if your number is on a federal, state, or our internal Do Not Call list. To opt out, you can reply "stop" at any time or reply "help" for assistance. You can also click the unsubscribe link in the emails. Message and data rates may apply. Message frequency may vary. You also agree to our Terms of Use and Privacy Policy.
