
Beach Homes Realty
Enter City, Zip or MLS

306 e elfin green

Port Hueneme, CA 93041
$769,900

3 BEDS 1-Full 2-¾ BATHS
1,481 SQFT0.09 AC LOT
Residential - Single Family
Image 1
Image 2
Image 3
Image 4
Bedrooms 3
Total Baths 3
Full Baths 1
Square Feet 1481
Acreage 0.09
Status Pending
MLS # V1-36667
County Ventura
More Info
Category Residential - Single Family
Status Pending
Square Feet 1481
Acreage 0.09
MLS # V1-36667
County Ventura
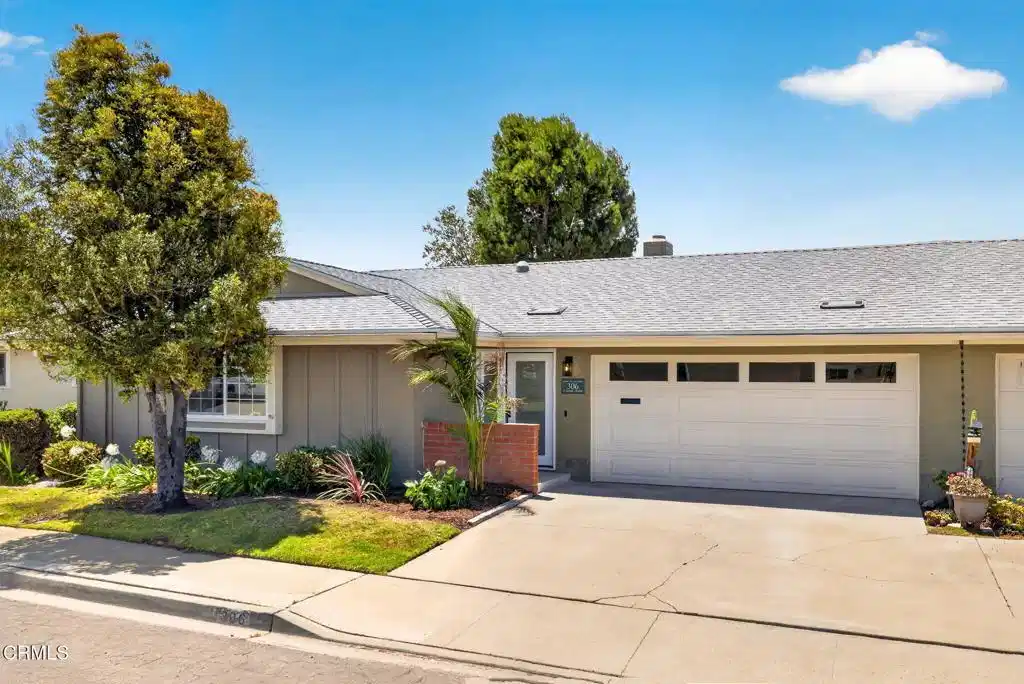
Welcome to 306 E. Elfin Green, a remodeled and reimagined home located in the vibrant 55+ community of Hueneme Bay. Offering 3 bedrooms, 3 bathrooms, and a versatile floor plan, this beautifully upgraded home features two primary suites located on opposite ends of the home, providing excellent privacy and flexibility for a variety of living situations.The open and bright layout is filled with natural light and designed for both comfort and entertaining. The spacious family room features a custom-built bar complete with a wine bottle holder, hanging wine glass rack, dual-temperature beverage fridge, and custom LED lighting in and under the cabinetry, countertops, and toe-kick. The remodeled kitchen offers white shaker cabinetry with ample storage, quartz countertops, subway tile backsplash, top-of-the-line stainless steel appliances, and custom LED lighting under the cabinets, countertops, and toe-kick areas. The main primary suite is located at the front of the home and features generous closet space along with a private bathroom showcasing hazelnut oak cabinetry, dual sinks, and beautifully customized tile work in the shower. The second primary suite is privately situated at the rear of the home with direct access to the backyard and its own newly remodeled bathroom featuring a large custom shower. The hall bathroom has also been tastefully remodeled and includes a bathtub with custom tile work, ideal for visiting grandkids or guests. Additional upgrades include recessed lighting throughout, ceiling fans and mirrored closet doors in all three bedrooms, lit mirrors in all bathrooms, new electric panel and wiring, new furnace and AC, new water heater, dual-pane windows, fresh interior paint, and much more. The private backyard has been thoughtfully updated with a new concrete patio, new sprinkler system and drain, fresh grass, and several fruit trees including orange, plum, and avocado, creating a peaceful outdoor space to relax or entertain. Low HOA dues of only $366 per month include resort-style amenities such as a mini golf course, pool, spa, sauna, clubhouse with full kitchen, outdoor BBQ area, billiard room, card room, and more. All of this is conveniently located just a short stroll from beaches, marinas, Seabridge, shopping, and restaurants.
Location not available
Listing
Street
Satellite

Exterior Features

  • Construction Single Family
  • Siding Stucco, CopperPlumbing
  • Roof Composition,Shingle
  • Garage Yes
  • Garage Description Concrete, DoorSingle, Driveway, Garage
  • Water Public
  • Sewer PublicSewer
  • Lot Description BackYard, FrontYard

Interior Features

  • Appliances ConvectionOven, Dishwasher, ElectricOven, ElectricRange, ElectricWaterHeater, Microwave, SelfCleaningOven, VentedExhaustFan, WaterToRefrigerator
  • Heating Central, Electric, Fireplaces, HeatPump
  • Cooling CentralAir, Electric, HeatPump
  • Fireplaces Yes
  • Fireplaces Description GreatRoom, WoodBurning
  • Living Area 1,481 SQFT
  • Year Built 1970

Neighborhood & Schools

  • Subdivision Hueneme Bay 4 - 148804

Financial Information

  • Parcel ID 1890033355

Additional Services

Internet Service Providers

Listing Information

Listing Provided Courtesy of RE/MAX Gold Coast REALTORS
The data for this listing came from the California Regional MLS
Listing data is current as of 07/06/2026.
California DRE #02247371

Contact Our Agent

By clicking “Submit,” I agree to be contacted by Lake Homes Realty, LLC, its affiliates, and real estate professionals via call, text, and email for real estate services. This includes by automated means, even if your number is on a federal, state, or our internal Do Not Call list. To opt out, you can reply "stop" at any time or reply "help" for assistance. You can also click the unsubscribe link in the emails. Message and data rates may apply. Message frequency may vary. You also agree to our Terms of Use and Privacy Policy.
