
Beach Homes Realty
Enter City, Zip or MLS

259 s ventura road

Port Hueneme, CA 93041
$479,000

2 BEDS 2-Full BATHS
987 SQFT
Residential - Condominium
Image 1
Image 2
Image 3
Image 4
Bedrooms 2
Total Baths 2
Full Baths 2
Square Feet 987
Status Active Under Contract
MLS # V1-36743
County Ventura
More Info
Category Residential - Condominium
Status Active Under Contract
Square Feet 987
MLS # V1-36743
County Ventura
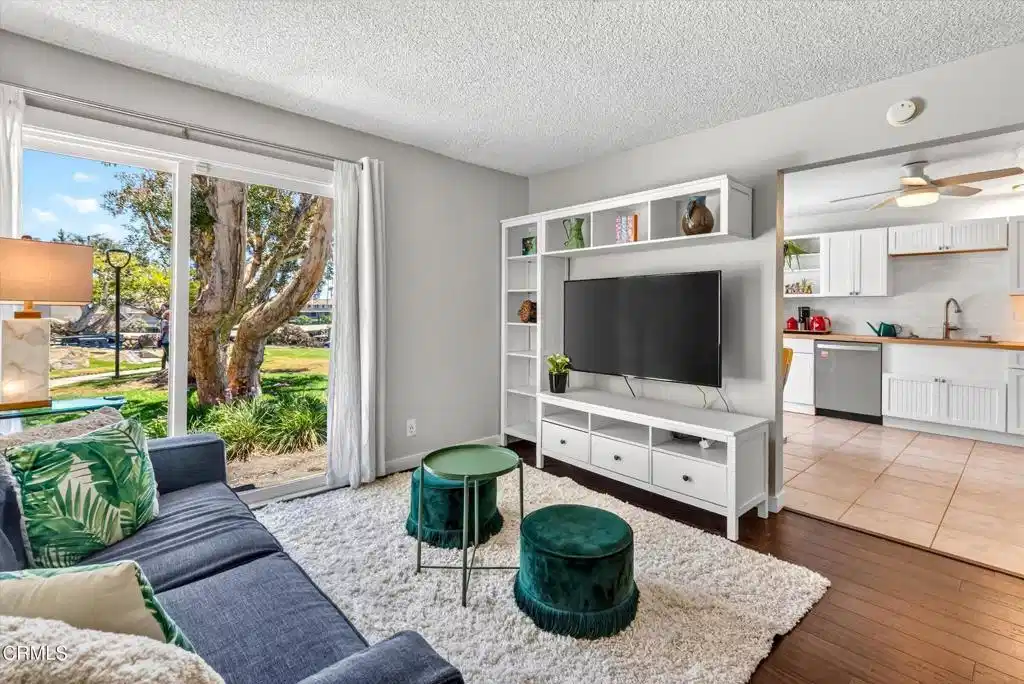
Rarely available and highly sought-after single-story end unit offering ocean views, no interior steps, and a versatile den--one of the most desirable floor plans in the Anacapa View community. This beautifully upgraded 2-bedroom, 2-bath residence combines comfort, convenience, and coastal living in an exceptional beach-close location.Enjoy ocean views from the living room and kitchen while natural light pours through energy-efficient Pella windows and patio doors. The spacious floor plan offers an inviting living area, a separate den ideal for a home office, reading room, or guest space, and the added privacy and extra windows that come with a premium end-unit location.The remodeled kitchen is both beautiful and functional, featuring custom Diamond solid wood cabinetry with soft-close drawers and doors, specialty storage cabinets including one for trash containers and 2 kick drawers, eco-friendly butcher block countertops, tiled backsplash, updated sink and faucet, and newer appliances. Bamboo hardwood flooring enhances the main living area, creating warmth and timeless appeal.The spacious primary suite features an upgraded bathroom with a recently remodeled shower, updated fixtures, modern lighting including a fandelier, and thoughtful finishes. The guest bathroom has been tastefully updated and includes a deeper soaking tub, perfect for relaxing after a day at the beach.Additional improvements include a Whirlpool stacked washer and dryer, Ring security system, updated switches and outlets throughout, ADA-compliant interior door handles, newer water heater, upgraded lighting and ceiling fans, and numerous interior and exterior enhancements that make this home truly move-in ready.Residents enjoy access to community amenities including a pool, spa, clubhouse, and beautifully maintained grounds. Conveniently located near the beach, promenade, restaurants, shopping, and Naval Base Ventura County, this exceptional home offers the perfect opportunity to enjoy the Southern California coastal lifestyle.Rare single-story end units with ocean views and a den seldom become available--don't miss this opportunity to own one of Anacapa View's most desirable residences.
Location not available
Listing
Street
Satellite

Exterior Features

  • Construction Condo
  • Siding Stucco
  • Roof Tile
  • Garage No
  • Garage Description Assigned, Carport, Guest, OnSite, PermitRequired
  • Water Public
  • Sewer PublicSewer, SewerTapPaid
  • Lot Description CornerLot, Greenbelt, Landscaped, NearPark, SprinklersNone

Interior Features

  • Appliances Dishwasher, ElectricRange, ElectricWaterHeater, Microwave, Refrigerator, Dryer, Washer
  • Heating Electric
  • Cooling None
  • Fireplaces No
  • Fireplaces Description None
  • Living Area 987 SQFT
  • Year Built 1974

Neighborhood & Schools

  • Subdivision Anacapa View Townhomes - 0300

Financial Information

  • Parcel ID 2080170115

Additional Services

Internet Service Providers

Listing Information

Listing Provided Courtesy of Surfside-Anacapa Real Estate
The data for this listing came from the California Regional MLS
Listing data is current as of 07/06/2026.
California DRE #02247371

Contact Our Agent

By clicking “Submit,” I agree to be contacted by Lake Homes Realty, LLC, its affiliates, and real estate professionals via call, text, and email for real estate services. This includes by automated means, even if your number is on a federal, state, or our internal Do Not Call list. To opt out, you can reply "stop" at any time or reply "help" for assistance. You can also click the unsubscribe link in the emails. Message and data rates may apply. Message frequency may vary. You also agree to our Terms of Use and Privacy Policy.
