
Beach Homes Realty
Enter City, Zip or MLS
Price Changed

59 glen canyon ct

Pittsburg, CA 94565
$799,999

5 BEDS 3 BATHS
2,967 SQFT0.22 AC LOT
Residential - Single Family
Price Changed
Image 1
Image 2
Image 3
Image 4
Bedrooms 5
Total Baths 3
Full Baths 3
Square Feet 2967
Acreage 0.2264
Status Pending
MLS # 41137806
County Contra Costa
More Info
Category Residential - Single Family
Status Pending
Square Feet 2967
Acreage 0.2264
MLS # 41137806
County Contra Costa
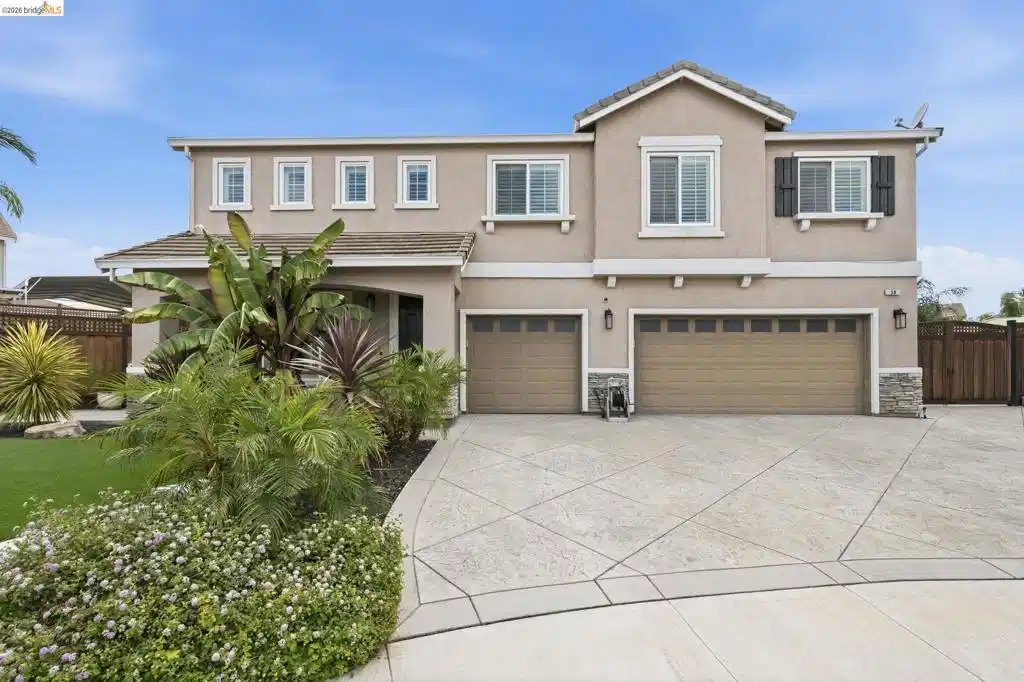
PRICE IMPROVEMENT! Welcome to this move-in ready 5-bedroom, 3-bathroom home tucked away on a quiet cul-de-sac in Pittsburg's desirable Highlands Ranch neighborhood. Situated on a nearly quarter-acre lot, this beautifully maintained home offers approximately 2,967 square feet of thoughtfully designed living space, blending comfort, functionality, and an exceptional outdoor lifestyle. Step inside to soaring ceilings in the formal living and dining rooms, creating a bright and inviting atmosphere filled with natural light. Elegant wood shutters throughout add timeless style, privacy, and energy efficiency. The versatile floor plan features a highly desirable downstairs bedroom and full bathroom, perfect for guests, multigenerational living, or a home office. The spacious kitchen opens seamlessly to the family room, where a cozy fireplace and built-in surround sound system create the ideal setting for entertaining and everyday living. Upstairs, you'll find generously sized secondary bedrooms and an oversized primary suite with plenty of room for a sitting area or workspace. The backyard is designed for year-round enjoyment, featuring a massive custom-covered patio with multiple ceiling fans, stamped concrete, and abundant space for outdoor dining, gatherings, and relaxation. A dedicated dog run, storage shed, and expansive yard provide endless possibilities for recreation, gardening, or future enhancements. One of the home's standout features is the potential RV or boat parking area along the side of the property, secured by custom steel and redwood gates and complemented by tall redwood fencing for added privacy. The spacious three-car garage includes an EV charger, providing convenience for today's lifestyle. Enjoy long-term energy savings with the paid-off 22-panel solar system, complete with a transferable warranty for added peace of mind. Additional upgrades include stamped concrete in both the front driveway and backyard patio, ample storage, and pride of ownership throughout. Conveniently located near schools, parks, shopping, dining, BART, and Highway 4, this exceptional Highlands Ranch home offers the perfect blend of space, modern amenities, energy efficiency, and indoor-outdoor living. Don't miss this opportunity to own a move-in ready home on one of the neighborhood's most desirable court locations!
Location not available
Listing
Street
Satellite

Exterior Features

  • Style Contemporary
  • Construction Single Family
  • Siding Stucco
  • Roof Tile
  • Garage Yes
  • Garage Description Garage, GarageDoorOpener
  • Lot Description BackYard, FrontYard, SprinklersTimer, StreetLevel

Interior Features

  • Heating ForcedAir
  • Cooling CentralAir
  • Fireplaces Yes
  • Fireplaces Description GasStarter
  • Living Area 2,967 SQFT
  • Year Built 2002

Neighborhood & Schools

  • Subdivision HIGHLANDS RANCH

Financial Information

  • Parcel ID 0894900539

Additional Services

Internet Service Providers

Listing Information

Listing Provided Courtesy of MY LOCAL REALTY SEVICES
The data for this listing came from the California Regional MLS
Listing data is current as of 07/06/2026.
California DRE #02247371

Contact Our Agent

By clicking “Submit,” I agree to be contacted by Lake Homes Realty, LLC, its affiliates, and real estate professionals via call, text, and email for real estate services. This includes by automated means, even if your number is on a federal, state, or our internal Do Not Call list. To opt out, you can reply "stop" at any time or reply "help" for assistance. You can also click the unsubscribe link in the emails. Message and data rates may apply. Message frequency may vary. You also agree to our Terms of Use and Privacy Policy.
