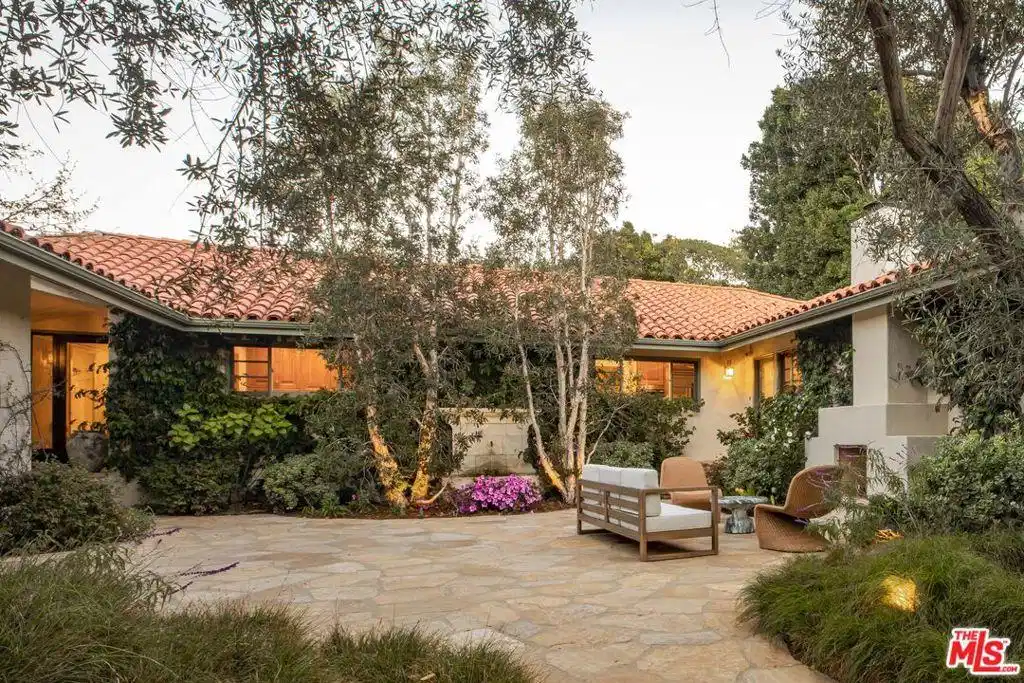
Set on a rare half-acre lot just moments from the Riviera Country Club, 1296 Capri Drive is an extensively renovated single-story estate that seamlessly blends European character with the ease of California indoor-outdoor living. Gated and private, the property opens to a serene front courtyard anchored by an outdoor fireplace and lush, mature plantings that diverge into various walkpaths. An antique bronze and glass front door welcomes you into expansive interiors where every room connects directly to the surrounding gardens. Old-world craftsmanship is evident throughout, with 15th-century Italian doors sourced from Milan, a carved Louis XV marble fireplace, and two antique French stone fountains that define both the courtyard and the backyard with timeless elegance. The thoughtfully designed floor plan is organized into two distinct wings. The private wing is home to the primary suite, which opens directly to the gardens and features dual bathrooms complete with a smart toilet, dry sauna, and two walk-in closets. Three additional en-suite bedrooms complete this side of the home, offering comfort and flexibility for families and guests alike. The entertaining wing centers around a den with a built-in bar, surround sound, built-in book shelf display, and a climate-controlled wine closet. The main living room features a carved marble fireplace beneath vaulted, beamed ceilings, with a full wall of French doors that open to the gardens and flood the space with natural light throughout the day. The Cooper Pacific chef's kitchen is truly in a class of its own. Italian feather walnut travertine counters anchor the space, while the professional appliance suite includes a 64-inch Wolf range with French top and grill, two Wolf ovens (one steam), Le Cornue rotisserie, Sub-Zero refrigeration, dual Miele dishwashers, Wolf refrigerator drawers and ice maker, Irinox flash freezer and sous vide, and a built-in Natufia hydroponic grower. A walk-in pantry and separate china closet provide generous storage without compromising the design. The backyard is a true standout and one of the property's most compelling features. A sprawling, grassy flat lawn offers exceptional space for children to play, pets to roam, and entertainment on any scale. A grove of 100-year-old olive trees creates a natural canopy over a gravel outdoor living area with overhead lighting, making it an ideal setting for casual family dinners to larger gatherings. The grounds were designed by Garett Carlson of Landarc and Stephen Block of Inner Gardens, with organically treated soil and plantings throughout. Raised vegetable garden beds and a working orchard of lemon, orange, peach, plum, fig, mulberry, yuzu, Australian finger lime, and avocado trees make the property as functional as it is beautiful. A rose-covered gazebo adds charm and a dedicated area is well suited for a dog run. Additional highlights include a 2,500-bottle refrigerated wine cellar, built-in outdoor speakers, two new HVAC systems with HEPA filtration, all-new attic ducting and insulation, three water heaters (two tankless), and full security cameras throughout the property. A rare opportunity to own a truly special family home in one of the Pacific Palisades most sought-after pockets.


 All information is deemed reliable but not guaranteed accurate. Such Information being provided is for consumers' personal, non-commercial use and may not be used for any purpose other than to identify prospective properties consumers may be interested in purchasing.