
Beach Homes Realty
Enter City, Zip or MLS

5114 marlin way

Oxnard, CA 93035
$2,195,000

5 BEDS 4-Full BATHS
2,582 SQFT0.09 AC LOT
Residential - Single Family
Image 1
Image 2
Image 3
Image 4
Bedrooms 5
Total Baths 4
Full Baths 4
Square Feet 2582
Acreage 0.09
Status Pending
MLS # V1-35574
County Ventura
More Info
Category Residential - Single Family
Status Pending
Square Feet 2582
Acreage 0.09
MLS # V1-35574
County Ventura
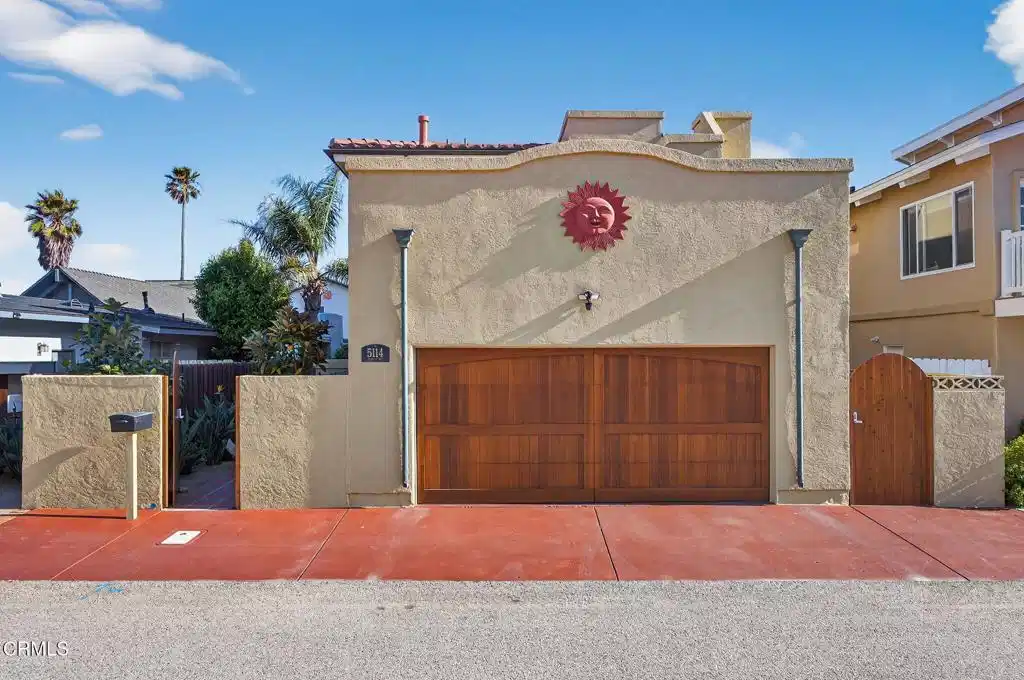
Coastal living at its finest in Mandalay Shores--just steps from the sand, this exceptional residence offers a rare opportunity to enjoy one of Ventura County's most beautiful and uncrowded beaches.From morning surf sessions to sunset walks along wide sandy shores, the lifestyle here is effortless. Paddleboarding, kayaking, boating, nearby golf, and coastal dining are all part of everyday life in this sought-after beach community. This spacious 5-bedroom, 4-bathroom home is designed with both comfort and versatility in mind. Surrounded by lush, mature landscaping and thoughtfully designed hardscape, the property welcomes you through custom wood gates and charming Spanish tile pathways. The beautifully landscaped backyard creates a private outdoor retreat--perfect for entertaining, relaxing, or unwinding after a day at the beach. An outdoor shower adds convenience for true coastal living, and a nearby access path places you just moments from the sand. Outdoor living is a true highlight of this home, featuring multiple decks and inviting spaces to take in the ocean air. The rooftop deck offers ocean views and stunning sunsets, creating the perfect setting for evening gatherings or quiet moments overlooking the coastline.Inside, the home is filled with natural light from multiple skylights and oversized windows. Rich wood flooring and travertine surfaces create a warm coastal feel, while the main living area features detailed ceilings, recessed lighting, and a dramatic stone fireplace as its focal point. A built-in wet bar enhances the space for entertaining.The kitchen offers high-end stainless steel appliances, granite counters, ample storage, and bar seating, flowing seamlessly into the main living areas.The layout includes three bedrooms on the main level, including a private ensuite. Upstairs, you'll find additional bedrooms and a well-appointed primary suite featuring a fireplace, walk-in closet, private balcony, and a spa-style bathroom with jetted tub, separate shower, and skylight.Recent upgrades include copper gutters, stainless steel flashing, water softener, reverse osmosis system, security system, and more. Originally rebuilt in 1991, the home offers a timeless design with thoughtful updates throughout. A rare opportunity to own just steps from the sand in one of Oxnard's most desirable beach neighborhoods----where multiple outdoor living spaces, ocean-view decks, and effortless coastal access make every day feel like a vacation
Location not available
Listing
Street
Satellite

Exterior Features

  • Style Custom
  • Construction Single Family
  • Siding Stucco
  • Roof Tile
  • Garage Yes
  • Garage Description Driveway, Garage
  • Water Public
  • Sewer PublicSewer
  • Lot Description Yard

Interior Features

  • Appliances DoubleOven, Dishwasher, GasCooktop, GasOven, GasWaterHeater, Microwave, Refrigerator, SelfCleaningOven, WaterSoftener, WaterToRefrigerator, WaterHeater
  • Heating Central, NaturalGas
  • Cooling None
  • Fireplaces Yes
  • Fireplaces Description FamilyRoom
  • Living Area 2,582 SQFT
  • Year Built 1962

Neighborhood & Schools

  • Subdivision Oxnard Shores 02 - 127702

Financial Information

  • Parcel ID 1910133075

Additional Services

Internet Service Providers

Listing Information

Listing Provided Courtesy of RE/MAX Gold Coast-Beach Office
The data for this listing came from the California Regional MLS
Listing data is current as of 07/06/2026.
California DRE #02247371

Contact Our Agent

By clicking “Submit,” I agree to be contacted by Lake Homes Realty, LLC, its affiliates, and real estate professionals via call, text, and email for real estate services. This includes by automated means, even if your number is on a federal, state, or our internal Do Not Call list. To opt out, you can reply "stop" at any time or reply "help" for assistance. You can also click the unsubscribe link in the emails. Message and data rates may apply. Message frequency may vary. You also agree to our Terms of Use and Privacy Policy.
