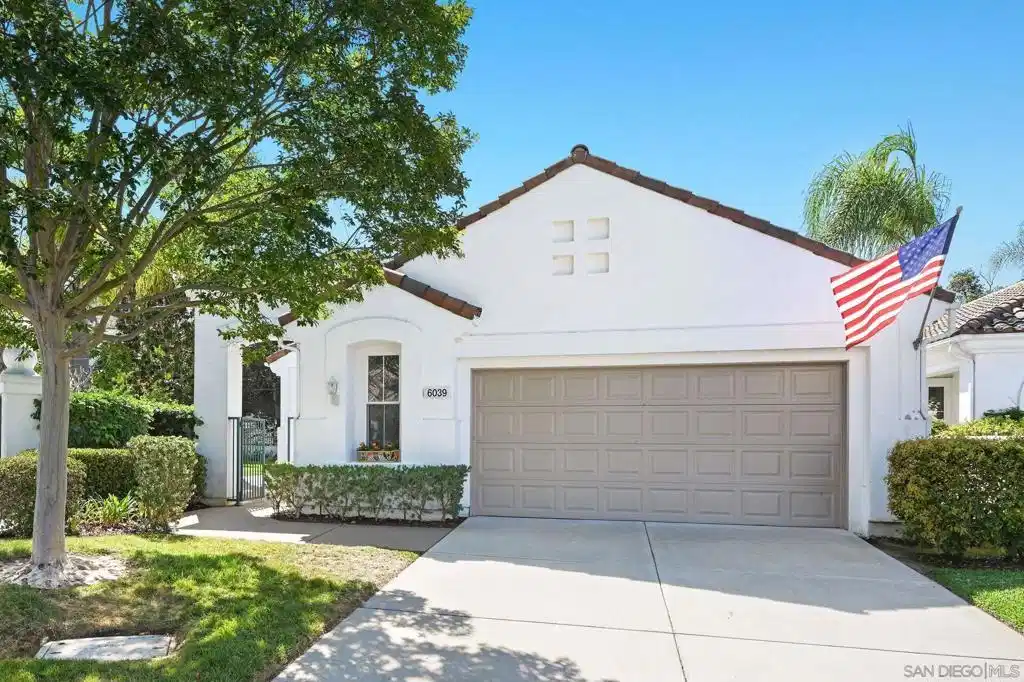
Nestled on a hill just three miles from the Pacific Ocean, Ocean Hills Country Club offers the ultimate in 55+ coastal living. Spanning 350 acres, this gated enclave delivers resort-style amenities, lush landscaping, and timeless Mediterranean architecture. This highly sought-after single-story Delphi II plan is a former model, featuring 2 bedrooms plus a den/office located on one of the community’s most desirable cul-de-sacs. Its beautifully landscaped wraparound yard is a rare focal point—tying the home together with garden views from nearly every room and creating seamless indoor/outdoor living. Inside, you’ll find vaulted ceilings, elegant shutters, travertine and wood floors, abundant natural light, and a flowing open layout. The gourmet kitchen is a centerpiece with granite counters, custom cabinetry, gas cooktop, double ovens, center island, and breakfast nook overlooking the family room with cozy fireplace. Step outside where a paver patio and winding walkway lead to spaces to gather and relax. A pergola with glowing bistro lights and a full outdoor kitchen set the stage for sunset dinners and weekend barbecues. The primary suite is a retreat with vaulted ceilings, bay windows, dual sinks, and an upgraded step-in shower with bench. Oversized two-car garage with workshop area and storage. Life here means unlimited golf, afternoons at the resort-style pool, fitness classes, pickleball, tennis, concerts, woodworking, craft clubs, billiards, countless social clubs, RV parking and more. Cool ocean breezes and world-class amenities make each day feel like a vacation! Nestled on a hill just three miles from the Pacific Ocean, Ocean Hills Country Club offers the ultimate in 55+ coastal living. Spanning 350 acres, this gated enclave delivers resort-style amenities, lush landscaping, and timeless Mediterranean architecture. This highly sought-after single-story Delphi II plan is a former model, featuring 2 bedrooms plus a den/office located on one of the community’s most desirable cul-de-sacs. Its beautifully landscaped wraparound yard is a rare focal point—tying the home together with garden views from nearly every room and creating seamless indoor/outdoor living. Inside, you’ll find vaulted ceilings, elegant shutters, travertine and wood floors, abundant natural light, and a flowing open layout. The gourmet kitchen is a centerpiece with granite counters, custom cabinetry, gas cooktop, double ovens, center island, and breakfast nook overlooking the family room with cozy fireplace. Step outside where a paver patio and winding walkway lead to spaces to gather and relax. A pergola with glowing bistro lights and a full outdoor kitchen set the stage for sunset dinners and weekend barbecues. The primary suite is a retreat with vaulted ceilings, bay windows, dual sinks, and an upgraded step-in shower with bench. Oversized two-car garage with workshop area and storage. Life here means unlimited golf, afternoons at the resort-style pool, fitness classes, pickleball, tennis, concerts, woodworking, craft clubs, billiards, countless social clubs, RV parking and more. Cool ocean breezes and world-class amenities make each day feel like a vacation!


 All information is deemed reliable but not guaranteed accurate. Such Information being provided is for consumers' personal, non-commercial use and may not be used for any purpose other than to identify prospective properties consumers may be interested in purchasing.