
Beach Homes Realty
Enter City, Zip or MLS

803 pathfinder ct

Oakley, CA 94561
$789,000

5 BEDS 3 BATHS
2,590 SQFT0.21 AC LOT
Residential - Single Family
Image 1
Image 2
Image 3
Image 4
Bedrooms 5
Total Baths 3
Full Baths 3
Square Feet 2590
Acreage 0.2146
Status Pending
MLS # 41138710
County Contra Costa
More Info
Category Residential - Single Family
Status Pending
Square Feet 2590
Acreage 0.2146
MLS # 41138710
County Contra Costa
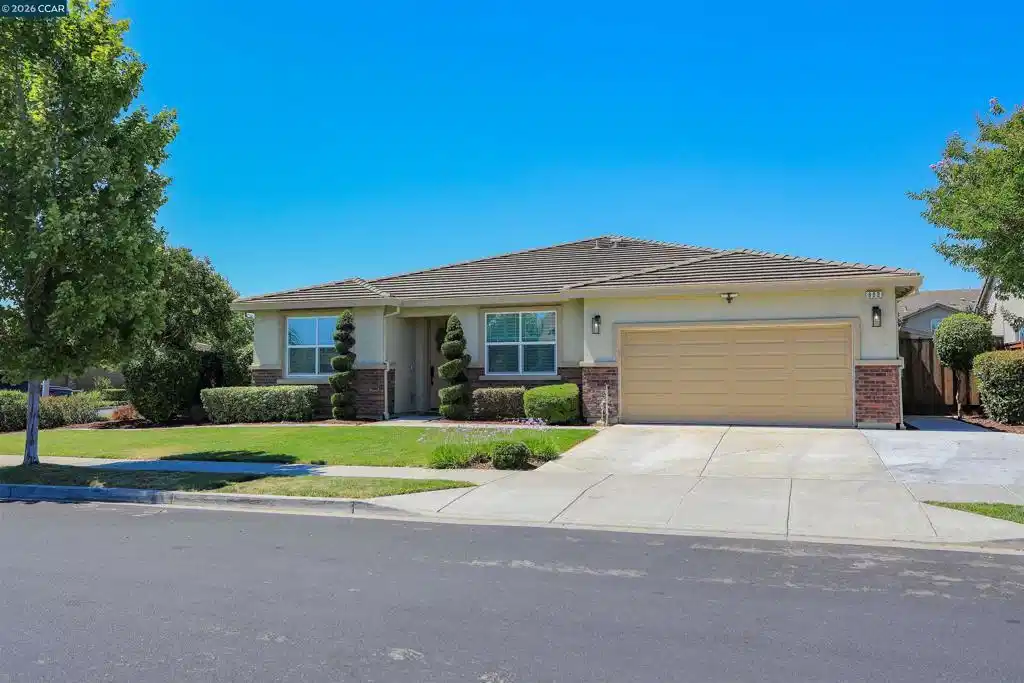
Rarely does a home check so many boxes—owned solar, a premium oversized lot, no rear neighbors, 5 bedrooms and a long list of stylish updates—all within minutes of community amenities & scenic walking trails. Built in 2014, this beautifully maintained single-story home offers 5 bedrooms, 3 full bathrooms and a thoughtfully designed floor plan that blends functionality, comfort & modern style. The heart of the home is the spacious open-concept kitchen, featuring quartz countertops, stainless steel appliances, a gas range with split oven, built-in microwave, wine refrigerator, oversized walk-in pantry and a large island with seating for 3. The kitchen flows seamlessly into the main living & dining areas, creating the perfect space for entertaining & everyday living. A formal dining room accented with elegant wainscoting adds an extra touch of sophistication. Natural light pours through the abundance of windows, highlighting the newer whitewashed luxury vinyl plank flooring, plantation shutters throughout & recently installed two-panel interior doors with updated hardware, trim and 5" baseboards. The well-designed floor plan includes 5 spacious bedrooms, including 2 secondary bedrooms connected by a private Jack-and-Jill bathroom, each with its own walk-in closet. The generous primary suite serves as a private retreat with dual vanities, a soaking tub, large walk-in shower & ample storage. Step outside to your private backyard oasis. With no rear neighbors, the fully landscaped, low-maintenance yard features premium turf, a covered patio with ceiling fan, two large storage sheds, a fenced dog run & plenty of room to create a custom outdoor kitchen. Additional upgrades include a newer high-efficiency Ruud A/C system with a quiet scroll compressor & owned solar, helping keep utility costs remarkably low. Conveniently located just minutes from the community pool, park, scenic lake & walking trails, this move-in-ready home offers the perfect combination of space, privacy, energy efficiency & modern upgrades.
Location not available
Listing
Street
Satellite

Exterior Features

  • Style Contemporary
  • Construction Single Family
  • Siding Brick, Stucco
  • Roof Tile
  • Garage Yes
  • Garage Description Garage, GarageDoorOpener, OffStreet
  • Lot Description BackYard, CornerLot, CulDeSac, FrontYard, SprinklersInRear, SprinklersInFront, SprinklersTimer, StreetLevel, Yard

Interior Features

  • Heating ForcedAir
  • Cooling CentralAir
  • Fireplaces No
  • Fireplaces Description None
  • Living Area 2,590 SQFT
  • Year Built 2014

Neighborhood & Schools

  • Subdivision SUMMERLAKE

Financial Information

  • Parcel ID 0324700376

Additional Services

Internet Service Providers

Listing Information

Listing Provided Courtesy of YBR Properties, Inc
The data for this listing came from the California Regional MLS
Listing data is current as of 07/07/2026.
California DRE #02247371

Contact Our Agent

By clicking “Submit,” I agree to be contacted by Lake Homes Realty, LLC, its affiliates, and real estate professionals via call, text, and email for real estate services. This includes by automated means, even if your number is on a federal, state, or our internal Do Not Call list. To opt out, you can reply "stop" at any time or reply "help" for assistance. You can also click the unsubscribe link in the emails. Message and data rates may apply. Message frequency may vary. You also agree to our Terms of Use and Privacy Policy.
