
Beach Homes Realty
Enter City, Zip or MLS

921 underhills rd

Oakland, CA 94610
$2,095,000

6 BEDS 3 BATHS
3,079 SQFT0.12 AC LOT
Residential - Single Family
Image 1
Image 2
Image 3
Image 4
Bedrooms 6
Total Baths 3
Full Baths 3
Square Feet 3079
Acreage 0.1214
Status Pending
MLS # 41137481
County Alameda
More Info
Category Residential - Single Family
Status Pending
Square Feet 3079
Acreage 0.1214
MLS # 41137481
County Alameda
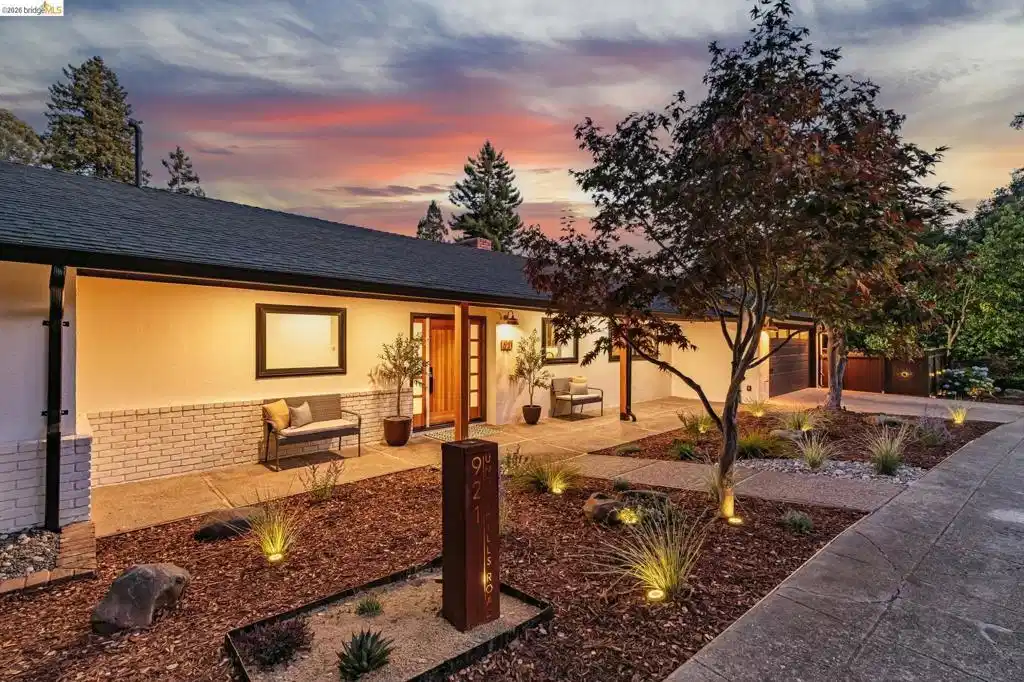
Discover 921 Underhills, the kind of home buyers spend years searching for: the layout is spacious and functional for today’s needs, flexible enough for all of tomorrow’s and beautifully finished to be enjoyed from day one. This sprawling California ranch has over 3000 Sq ft that unfolds across a flexible 6+ bedroom, 3 bathroom layout, ideal for everyday comfort and effortless entertaining. From the moment you enter the level in main floor you are embraced by the warmth of the beautiful hardwood floors and the sunlight pouring through the large windows and expansive glass doors. The updated kitchen has a charming, modern eat-in nook with custom built in cabinets that connects seamlessly to your spacious dining room with sliding glass doors to a large deck, perfect for dining al-fresco on a warm summer evening. The living room, anchored by a striking fireplace, has a wall of glass with double doors leading to another private deck for easy indoor/outdoor living. The primary suite with 2 closets, a spa inspired bathroom and a private deck to enjoy your morning coffee. Two generously sized bedrooms and full bathroom complete the main level. Downstairs you will be wowed by the inviting family room with a brand new wet bar/kitchenette, making movie nights at home all that much better! There are 3 well-appointed bedrooms, a full bathroom and easy, level out access to the backyard. A few steps away is a great bonus room, with a separate entrance from the main house, great for a private home office or a gym. When you step into the backyard you will feel as if you just checked into a 5-star resort, blending privacy, space and everyday livability. With custom lighting, multiple spaces for relaxing or entertaining and easy to maintain landscaping, it’s built for enjoyment! Walking distance to Crocker Elementary, Grand/Lakeshore and Glenview shopping districts! Open Sunday 2-5pm
Location not available
Listing
Street
Satellite

Exterior Features

  • Style Ranch
  • Construction Single Family
  • Siding Brick, Stucco
  • Roof Shingle
  • Garage Yes
  • Garage Description Garage, GarageDoorOpener
  • Lot Description BackYard, FrontYard, SprinklersTimer, Yard

Interior Features

  • Appliances Dryer, Washer
  • Heating ForcedAir
  • Cooling CentralAir
  • Fireplaces Yes
  • Fireplaces Description LivingRoom
  • Living Area 3,079 SQFT
  • Year Built 1962

Neighborhood & Schools

  • Subdivision CROCKER HGHLANDS

Financial Information

  • Parcel ID 11898612

Additional Services

Internet Service Providers

Listing Information

Listing Provided Courtesy of SEXTON GROUP, R.E.
The data for this listing came from the California Regional MLS
Listing data is current as of 07/06/2026.
California DRE #02247371

Contact Our Agent

By clicking “Submit,” I agree to be contacted by Lake Homes Realty, LLC, its affiliates, and real estate professionals via call, text, and email for real estate services. This includes by automated means, even if your number is on a federal, state, or our internal Do Not Call list. To opt out, you can reply "stop" at any time or reply "help" for assistance. You can also click the unsubscribe link in the emails. Message and data rates may apply. Message frequency may vary. You also agree to our Terms of Use and Privacy Policy.
