
Beach Homes Realty
Enter City, Zip or MLS

6739 skyview dr

Oakland, CA 94605
$1,098,000

4 BEDS 3 BATHS
2,903 SQFT2.64 AC LOT
Residential - Condominium
Image 1
Image 2
Image 3
Image 4
Bedrooms 4
Total Baths 3
Full Baths 2
Square Feet 2903
Acreage 2.6466
Status Active Under Contract
MLS # 41133316
County Alameda
More Info
Category Residential - Condominium
Status Active Under Contract
Square Feet 2903
Acreage 2.6466
MLS # 41133316
County Alameda
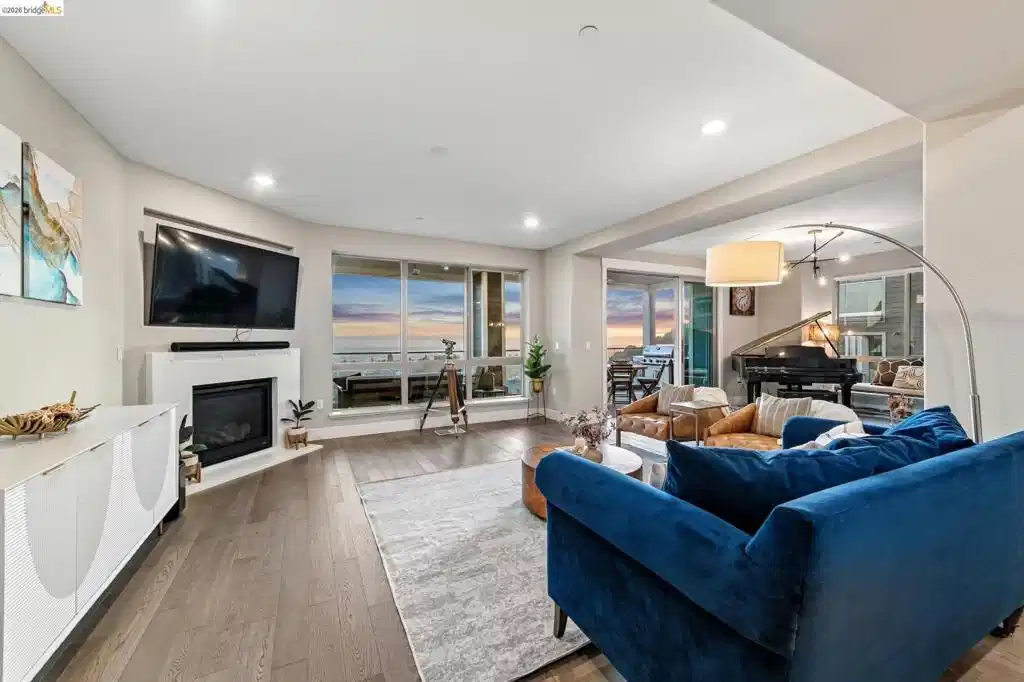
Sensational scale and panoramic views framed by oversized windows and decks make this 4-bedroom Skyview Estates condo live like a sprawling single-family home—and six years of thoughtful upgrades make it feel like one, too. Catch sweeping vistas of the SF skyline and Golden Gate and Bay Bridges from the deck off the great room (with a gas line for your grill), or unwind on the private deck off the primary bedroom with a book and a coffee. Custom motorized shades with a WiFi hub and remote—covering the living room, dining room, and entry—let you control light and privacy without leaving the couch. The heartbeat of this home is the chef's kitchen, anchored by an oversized quartz island, a built-in oven, gas range, and a walk-in pantry that's been fully built out with a wine bar, stemware holder, dual waste pullouts, and a dedicated electrical outlet for your coffee station or wine fridge. Two walls of windows flood the great room with light, and the open layout gives you plenty of room to configure living and dining to your own logic. Downstairs, all four bedrooms are tucked away from the main living area—quiet, private, and well-appointed. The primary suite is anchored by a custom walk-in closet with mirror vanity, shoe fencing, felt jewelry inserts with lock, hamper, and custom pull-out drawers—and opens to an ensuite bath with a freestanding soaking tub. Three additional bedrooms (one currently configured as an office/den with blackout shades and a dedicated AV outlet) and a full bath with dual vanity and tub complete the lower level. A fully equipped laundry room and extra storage round things out. Tall ceilings, custom paneling, lighting, window treatments, and engineered hardwood flooring carry through both levels. Upgraded mirrors in all three bathrooms add a clean, finished touch. The two-car garage is wired with a 220V outlet for EV charging, with interior access directly into the home. Commercial-grade Ethernet and cable ports throughout the house connect to a central home automation hub—the whole home is wired for today’s tech-forward lifestyles. Near AC Transit, I-580, and the East Bay's trail networks. Community amenities include a gym, clubhouse, outdoor amphitheater, picnic area, and two playgrounds. Skyview Estates homes are rarely available, so don’t miss out!
Location not available
Listing
Street
Satellite

Exterior Features

  • Style Contemporary
  • Construction Condo
  • Siding Stucco
  • Garage Yes
  • Garage Description Garage, GarageDoorOpener
  • Lot Description SlopedDown

Interior Features

  • Heating ForcedAir
  • Cooling CentralAir
  • Fireplaces Yes
  • Fireplaces Description Gas, LivingRoom
  • Living Area 2,903 SQFT
  • Year Built 2019

Neighborhood & Schools

  • Subdivision LEONA HEIGHTS

Financial Information

  • Parcel ID 37A3166166

Additional Services

Internet Service Providers

Listing Information

Listing Provided Courtesy of Compass
The data for this listing came from the California Regional MLS
Listing data is current as of 07/06/2026.
California DRE #02247371

Contact Our Agent

By clicking “Submit,” I agree to be contacted by Lake Homes Realty, LLC, its affiliates, and real estate professionals via call, text, and email for real estate services. This includes by automated means, even if your number is on a federal, state, or our internal Do Not Call list. To opt out, you can reply "stop" at any time or reply "help" for assistance. You can also click the unsubscribe link in the emails. Message and data rates may apply. Message frequency may vary. You also agree to our Terms of Use and Privacy Policy.
