
Beach Homes Realty
Enter City, Zip or MLS

2537 scenic avenue

Oakland, CA 94602-3024
$879,000

2 BEDS 1 BATH
1,248 SQFT0.1 AC LOT
Residential - Single Family
Image 1
Image 2
Image 3
Image 4
Bedrooms 2
Total Baths 1
Full Baths 1
Square Feet 1248
Acreage 0.1028
Status Pending
MLS # 41138782
County Alameda
More Info
Category Residential - Single Family
Status Pending
Square Feet 1248
Acreage 0.1028
MLS # 41138782
County Alameda
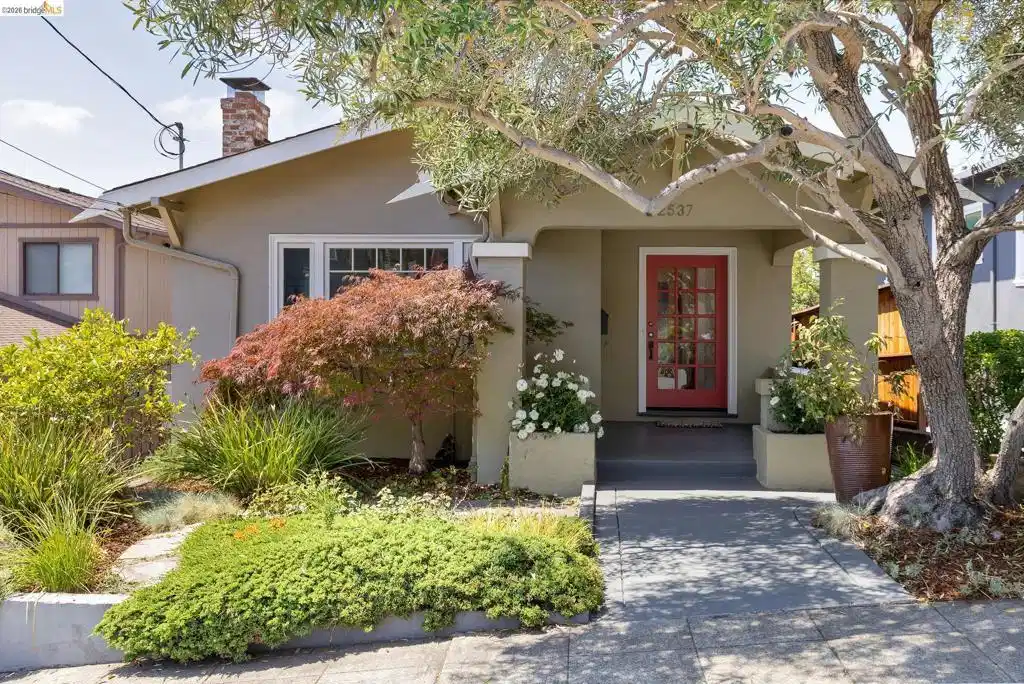
This classic Dimond District Bungalow will surprise you with all its extra 'bonus' spaces! The two bedroom, 1 bath home has wonderful craftsman details and many updated features. The split level layout creates a smart and livable floor plan, with great separation of spaces not easily found in a two bedroom home. Several 'bonus' areas also make this a flexible home for the next owner. Entering the home from a deep covered porch leads to the large living and dining room combination on the main floor. There is a modern updated fireplace in the living room, and the dining room can host a large group! A bank of windows overlooks the front garden, and the craftsman built-in cabinets remain in the dining area. The thoughtfully remodeled kitchen has been updated with every attention to detail, featuring high quality finishes and newer appliances -- even a perfect spot for a coffee bar! There is a seemless flow from the kitchen to the dining room for effortless hosting, plus a separate 'nook' to work in or set up a smaller table for daily use. The bedrooms and bath are located up the small split level stair--a multi level design that creates natural separation of spaces for living, entertaining, and private spaces. Each bedroom has abundant natural light, and looks out over the lush and mature rear garden. The home has been maintained and substantially upgraded over the years, with newer double paned windows throughout, updated plumbing, seismic retrofitting, a sump pump and newer heating and air conditioning for those hot days! Downstairs from the kitchen leads to an outdoor deck and pergola, perfect for barbecues and summer evening dinners. The garden was professionally designed and has grown in beautifully, offering privacy, gardening potential and wonderful areas to relax. The owners had designs drawn up for a separate ADU in the rear of the garden which they will pass to the next owner. There are several useful 'bonus' spaces in this lower level which could be excellent work from home or play areas. There is interior access from the garage as well as additional accessible storage space below the house. Located just down the street from Sequoia school, this tree lined street full of charming homes is close to many Laurel and Dimond district shops and transport.
Location not available
Listing
Street
Satellite

Exterior Features

  • Style Craftsman
  • Construction Single Family
  • Siding Stucco, WoodSiding
  • Roof Shingle
  • Garage Yes
  • Garage Description Garage, GarageDoorOpener
  • Lot Description BackYard, FrontYard, SprinklersTimer, StreetLevel, Yard

Interior Features

  • Appliances GasWaterHeater, Dryer
  • Heating ForcedAir
  • Cooling CentralAir
  • Fireplaces Yes
  • Living Area 1,248 SQFT
  • Year Built 1923

Neighborhood & Schools

  • Subdivision DIMOND DISTRICT

Financial Information

  • Parcel ID 2999415

Additional Services

Internet Service Providers

Listing Information

Listing Provided Courtesy of The GRUBB Company
The data for this listing came from the California Regional MLS
Listing data is current as of 07/06/2026.
California DRE #02247371

Contact Our Agent

By clicking “Submit,” I agree to be contacted by Lake Homes Realty, LLC, its affiliates, and real estate professionals via call, text, and email for real estate services. This includes by automated means, even if your number is on a federal, state, or our internal Do Not Call list. To opt out, you can reply "stop" at any time or reply "help" for assistance. You can also click the unsubscribe link in the emails. Message and data rates may apply. Message frequency may vary. You also agree to our Terms of Use and Privacy Policy.
