
Beach Homes Realty
Enter City, Zip or MLS

1026 54th st

Oakland, CA 94608
$1,495,000

4 BEDS 5 BATHS
2,610 SQFT0.11 AC LOT
Residential - Single Family
Image 1
Image 2
Image 3
Image 4
Bedrooms 4
Total Baths 5
Full Baths 4
Square Feet 2610
Acreage 0.1148
Status Active
MLS # 41137450
County Alameda
More Info
Category Residential - Single Family
Status Active
Square Feet 2610
Acreage 0.1148
MLS # 41137450
County Alameda
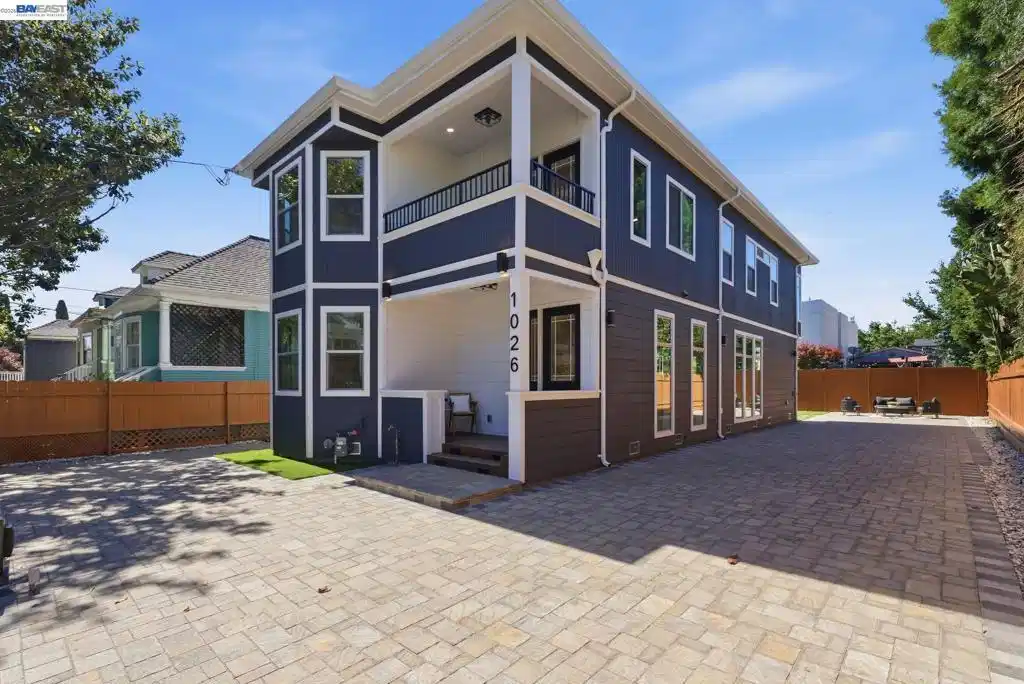
Welcome to 1026 54th Street, a stunning luxury residence that has been extensively rebuilt and reimagined with permits, inspections, and final approvals from the City of Oakland. Originally a single-level home, the structure was lifted and transformed into a spacious two-story residence, creating a home that lives like new construction. Situated on a quiet residential street in the highly desirable NOBE neighborhood, this exceptional property offers the perfect blend of modern luxury, thoughtful design, and quality craftsmanship. Nearly every component has been upgraded, including new engineered foundations, structural framing, steel beams, shear walls, seismic reinforcements, plumbing, gas lines, electrical systems, HVAC, insulation, drywall, roofing, windows, doors, and exterior siding. The designer chef's kitchen serves as the centerpiece of the home, featuring custom white and natural oak cabinetry, Carrera quartz countertops, an impressive waterfall island, and a premium Thermador appliance package. Designed to impress, the home features soaring ceilings and expansive living spaces that create an open, airy atmosphere, complemented by elegant white oak flooring, smooth wall finishes, oversized solid-core doors, custom trim details, recessed LED lighting, and a dramatic 72-inch fireplace. The thoughtfully designed floor plan features multiple ensuite bedrooms, custom closets in every bedroom, and beautifully appointed bathrooms with custom vanities, designer tile work, soaking tubs, frameless glass enclosures, rain shower systems, and luxury finishes. Energy-efficient features include Milgard Low-E windows, extensive insulation, dual-zone heating and cooling with heat pump technology, a Nest smart thermostat, and EV charging capability. Outside, the home continues to impress with a luxury paver driveway, electric gate, composite fencing, artificial turf, custom landscaping, an oversized modern entry door, and a spacious composite deck designed for entertaining and enjoying California's indoor-outdoor lifestyle. Perfectly positioned in the sought-after NOBE neighborhood, the home offers a rare balance of residential tranquility and convenient access to Berkeley, Emeryville, San Francisco, and major commuter routes. Offering the rare combination of luxury design, modern systems, and exceptional craftsmanship, this turnkey residence delivers the comfort, efficiency, and quality today's luxury buyers expect.
Location not available
Listing
Street
Satellite

Exterior Features

  • Style Craftsman
  • Construction Single Family
  • Siding WoodSiding
  • Roof Shingle
  • Garage No
  • Garage Description OffStreet, OneSpace
  • Lot Description BackYard, StreetLevel, Yard

Interior Features

  • Heating ForcedAir, HeatPump
  • Fireplaces Yes
  • Fireplaces Description Electric
  • Living Area 2,610 SQFT
  • Year Built 1908

Neighborhood & Schools

  • Subdivision NOBE

Financial Information

  • Parcel ID 13118718

Additional Services

Internet Service Providers

Listing Information

Listing Provided Courtesy of Compass
The data for this listing came from the California Regional MLS
Listing data is current as of 07/06/2026.
California DRE #02247371

Contact Our Agent

By clicking “Submit,” I agree to be contacted by Lake Homes Realty, LLC, its affiliates, and real estate professionals via call, text, and email for real estate services. This includes by automated means, even if your number is on a federal, state, or our internal Do Not Call list. To opt out, you can reply "stop" at any time or reply "help" for assistance. You can also click the unsubscribe link in the emails. Message and data rates may apply. Message frequency may vary. You also agree to our Terms of Use and Privacy Policy.
