
Beach Homes Realty
Enter City, Zip or MLS

4 chandon

Newport Coast, CA 92657
$2,849,000

3 BEDS 3 BATHS
2,301 SQFT
Residential - Townhouse
New Listing
Image 1
Image 2
Image 3
Image 4
Bedrooms 3
Total Baths 3
Full Baths 2
Square Feet 2301
Status Active
MLS # OC26136700
County Orange
More Info
Category Residential - Townhouse
Status Active
Square Feet 2301
MLS # OC26136700
County Orange
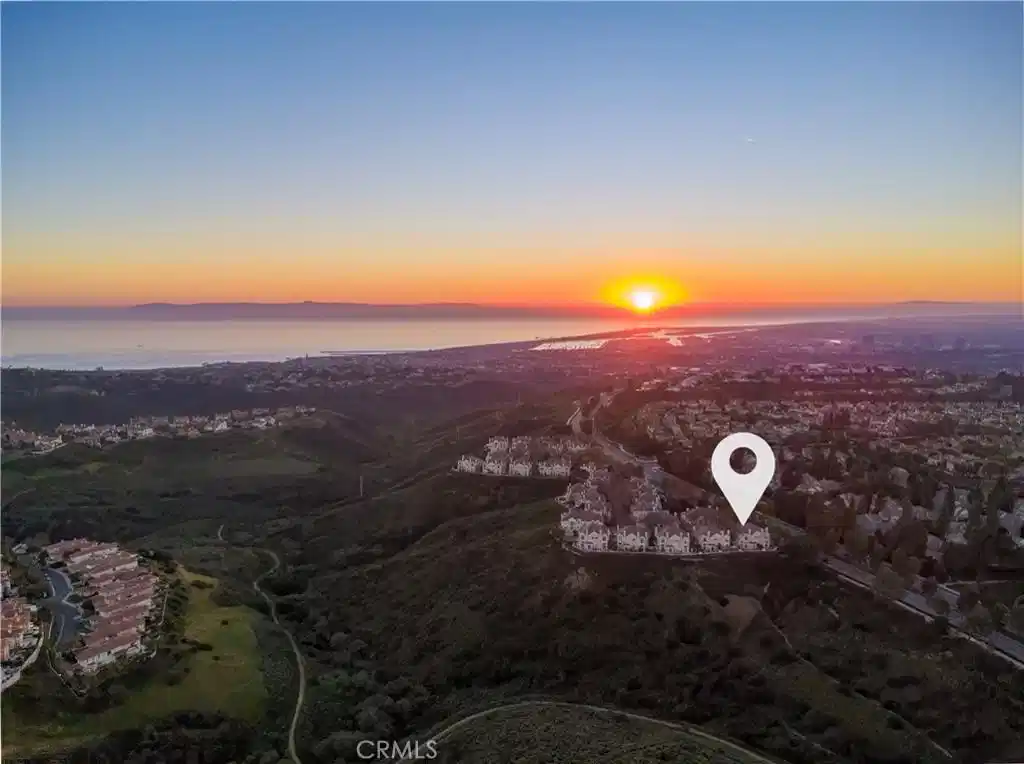
Located within the beautiful French-inspired gated community of Newport Ridge Vistas, this sophisticated townhome has been completely reimagined, offering a refined luxury lifestyle with elevated finishes including Italian Porcelanosa stone and tile in all bathrooms, custom light fixtures, architectural lighting, and a Sonos sound system inside and out. The home is sun-drenched, light and airy, with soaring ceilings creating an immediate sense of openness upon entry. The exceptionally large, double-sized kitchen—a significant upgrade over the original half, L-shaped kitchens in the community—is a gourmet showpiece featuring 16-foot ceilings and tranquil canyon views. Designed for everyday living and entertaining, it offers high-gloss flat-front cabinetry, white marble countertops and backsplash, a built-in Miele espresso machine, Miele wall oven, Fisher & Paykel dishwashers, Sub-Zero refrigerator, and a Miele induction cooktop. The kitchen and dining area flow seamlessly to a private rear-yard oasis framed by mature hedge trees for enhanced privacy, complete with a water feature, gas BBQ, and hot tub overlooking the canyon. Custom Bali privacy blinds in the kitchen and dining area allow natural light while maintaining privacy. A separate main-level office, divided by custom sliding glass doors, provides an ideal work-from-home setup. Upstairs, the primary retreat features a gas fireplace, private balcony with canyon views, dual closets, and Hunter Douglas custom motorized blinds with sheer and blackout options. The spa-like primary bath includes marble wall tile, soaking tub, walk-in shower, and dual-sink cabinetry with seated vanity. Two additional bedrooms and a full bath complete the floor plan. The home is further enhanced by a thoughtfully designed laundry center in the garage with premium washer and dryer, adjoining cabinetry, utility sink, and extensive custom built-in garage storage—an upgrade from the original layout where laundry was positioned near the garage entry. Security cameras and numerous designer upgrades complete this exceptional offering. Newport Ridge Vistas offers a large greenbelt, heated pool and spa, and proximity to shopping, dining, Newport Coast Elementary, and all Newport Ridge amenities including pools, spas, sport courts, parks, and playgrounds.
Location not available
Listing
Street
Satellite

Exterior Features

  • Style FrenchProvincial
  • Construction Condo
  • Garage Yes
  • Garage Description DirectAccess, GarageFacesFront, Garage
  • Water Public
  • Sewer SewerTapPaid

Interior Features

  • Appliances DoubleOven, Dishwasher, ElectricCooktop, Freezer, Disposal, Microwave, Refrigerator
  • Heating Central
  • Cooling CentralAir
  • Fireplaces Yes
  • Fireplaces Description Gas, LivingRoom, PrimaryBedroom
  • Living Area 2,301 SQFT
  • Year Built 1996

Neighborhood & Schools

  • Subdivision Vistas (NRVS)
  • Elementary School Newport Coast
  • Middle School Corona Del Mar
  • High School Corona Del Mar

Financial Information

  • Parcel ID 93646513

Additional Services

Internet Service Providers

Listing Information

Listing Provided Courtesy of Luxe Real Estate - (949) 432-1922
The data for this listing came from the California Regional MLS
Listing data is current as of 07/06/2026.
California DRE #02247371

Contact Our Agent

By clicking “Submit,” I agree to be contacted by Lake Homes Realty, LLC, its affiliates, and real estate professionals via call, text, and email for real estate services. This includes by automated means, even if your number is on a federal, state, or our internal Do Not Call list. To opt out, you can reply "stop" at any time or reply "help" for assistance. You can also click the unsubscribe link in the emails. Message and data rates may apply. Message frequency may vary. You also agree to our Terms of Use and Privacy Policy.
