
Beach Homes Realty
Enter City, Zip or MLS

503 j street

Newport Beach, CA 92661
$8,988,000

4 BEDS 4-Full 2-Half BATHS
3,577 SQFT0.06 AC LOT
Residential - Single Family
Image 1
Image 2
Image 3
Image 4
Bedrooms 4
Total Baths 6
Full Baths 4
Square Feet 3577
Acreage 0.0689
Status Active
MLS # 26644069
County Orange
More Info
Category Residential - Single Family
Status Active
Square Feet 3577
Acreage 0.0689
MLS # 26644069
County Orange
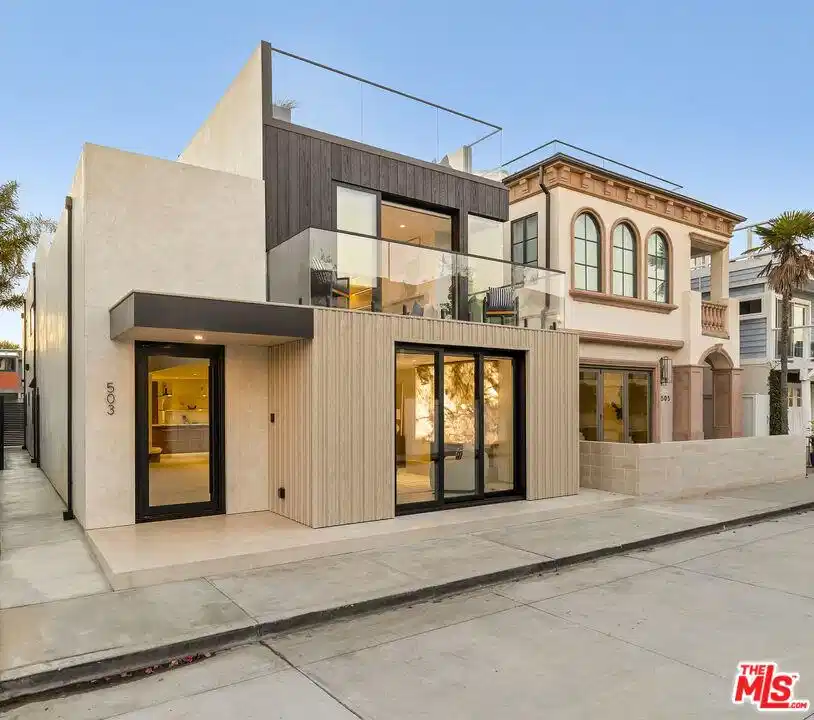
Just one block from the water on the Balboa Peninsula, this newly rebuilt coastal residence delivers a rare combination of architectural restraint, elevated materials, and effortless indoor-outdoor living. Completed in 2025, the home spans approximately 3,577 square feet with four bedrooms, four full baths, and two powder rooms, designed for both everyday comfort and hosting at scale. A calm, gallery-like palette sets the tone throughout, with limewashed walls, wide-plank hardwood floors, and rich walnut detailing creating a sense of warmth and quiet sophistication. The main level is designed for entertaining, anchored by a striking living space with a backlit Crystallo stone fireplace, walnut paneling, and refined glass partitions that allow light to move freely throughout the home. The kitchen and adjoining pantry blend function and beauty with walnut cabinetry, Arabescato Gold honed marble surfaces, and a serious appliance lineup that supports real cooking and effortless gatherings, including a Gaggenau cooktop, Sub-Zero refrigeration, a Miele oven, dishwasher, and built-in coffee maker, plus a Wolf hood. Upstairs, an additional living and bar area extends the home's versatility with custom walnut cabinetry and Sub-Zero wine and beverage fridge, ideal for entertaining without bringing the whole party downstairs. Each bedroom suite is finished with spa-level baths wrapped in curated natural stone, custom vanities, and premium fixtures, while the primary suite stands apart as a true retreat with its own Crystallo stone fireplace, layered white oak detailing, and a serene bath finished in White Rhino and Thassos marble. Crowning the home is a rooftop deck built for year-round entertaining, with a full Thor outdoor kitchen featuring a pizza oven, sink, grill, and fridge, plus a gas firepit, integrated JBL speakers, and planters on a drip system. It's an ideal setting for sunset dinners, relaxed evenings, and hosting under the coastal sky. Additional highlights include a fully integrated smart-home system with Lutron RA3 keypads, a two-car garage, and a location that places the water and vibrant peninsula lifestyle just outside your door. Modern, refined, and thoughtfully executed, 503 J Street offers a turnkey opportunity for those seeking a coastal home that balances design, comfort, and proximity to the water, whether as a primary residence or an elevated Newport Beach retreat.
Location not available
Listing
Street
Satellite

Exterior Features

  • Style Modern
  • Construction Single Family
  • Garage Yes
  • Garage Description DoorMulti, Garage

Interior Features

  • Appliances Dishwasher, Disposal, Refrigerator, Dryer, Washer
  • Heating Central
  • Cooling CentralAir
  • Fireplaces Yes
  • Fireplaces Description LivingRoom
  • Living Area 3,577 SQFT
  • Year Built 2025

Financial Information

  • Parcel ID 04823213

Additional Services

Internet Service Providers

Listing Information

Listing Provided Courtesy of Christie's International Real Estate SoCal
The data for this listing came from the California Regional MLS
Listing data is current as of 07/06/2026.
California DRE #02247371

Contact Our Agent

By clicking “Submit,” I agree to be contacted by Lake Homes Realty, LLC, its affiliates, and real estate professionals via call, text, and email for real estate services. This includes by automated means, even if your number is on a federal, state, or our internal Do Not Call list. To opt out, you can reply "stop" at any time or reply "help" for assistance. You can also click the unsubscribe link in the emails. Message and data rates may apply. Message frequency may vary. You also agree to our Terms of Use and Privacy Policy.
