
Beach Homes Realty
Enter City, Zip or MLS

332 holmwood drive

Newport Beach, CA 92663
$4,125,000

3 BEDS 3 BATHS
3,520 SQFT0.13 AC LOT
Residential - Single Family
Image 1
Image 2
Image 3
Image 4
Bedrooms 3
Total Baths 3
Full Baths 3
Square Feet 3520
Acreage 0.1352
Status Active Under Contract
MLS # NP26101552
County Orange
More Info
Category Residential - Single Family
Status Active Under Contract
Square Feet 3520
Acreage 0.1352
MLS # NP26101552
County Orange
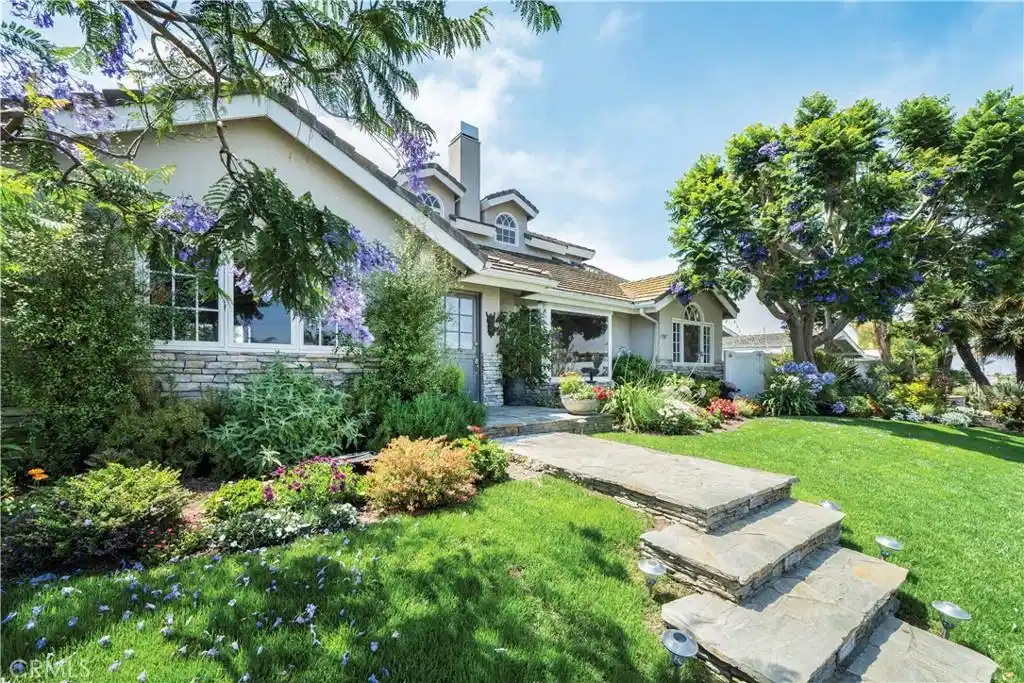
With 3 bedrooms, 3 bathrooms, and a loft/office/game room that can be converted into a 4th bedroom and ensuite bathroom, this remarkably flexible floor plan home with its unbeatable location is your once-in-a-lifetime opportunity to own a piece of paradise where luxury, lifestyle, and coastal living converge in perfect harmony in Newport Beach! Nestled in the highly coveted Newport Heights is a charming custom home blending an eclectic casual elegance and a remarkably comfortable lifestyle with its close proximity to world-class beaches, renowned restaurants, and elite shopping, business, and medical centers. Set atop a bluff that enjoys gentle ocean breezes year-round its walled lush front lawn is graced by white rose bushes, mature trees, assorted plants, and a lighted slate stone pathway making this an inviting home to entertain and or simply relax. Upon entering you are greeted with Australian Bahr wood floors, surround sound, crown molding, canned lighting, and a large dual-sided fireplace between the living and grand rooms. Further inside the main floor unveils a remodeled kitchen adorned with Calcutta Quartz countertops and an entertainment island, complemented by a stunning stone backsplash. Equipped with a wine refrigerator and a Viking oven, this culinary haven overlooks the expansive and sun-drenched great room, boasting 2 story-high cathedral ceilings and skylights that invite the natural sunlight to cascade in. Upstairs, indulge in sweeping Ocean and Catalina Island views from the privacy of the primary wing. This serene retreat offers an outdoor viewing deck, newly installed ceiling fans, and a remodeled primary bath sanctuary, boasting quartz counters, a steam shower, a jetted tub, a dual-sided fireplace, a private powder room, and dual walk-in closets. For the active outdoor enthusiast, the location of this property is a dream. Leave your car in the keyless entry 3-car attached garage with alley access and ample storage space, and embark on foot to explore the wealth of nearby attractions. There's even a convenient outdoor shower for rinsing off after a day at the beach, a large laundry room with outdoor access, a laundry chute from the primary suite, and a pet door. The seamless indoor/outdoor living experience is enhanced by outdoor amenities that include a firepit, and a fully equipped entertainment bar featuring a built-in Viking grill, refrigerator, and sink along with beautifully planted gardens and fruit trees.
Location not available
Listing
Street
Satellite

Exterior Features

  • Style Cottage, Contemporary, Custom, Traditional
  • Construction Single Family
  • Siding Block, CementSiding, Drywall, Concrete, Plaster, StoneVeneer
  • Exterior Barbecue, RainGutters, FirePit
  • Roof Composition,Shingle
  • Garage Yes
  • Garage Description DoorMulti, DetachedCarport, DirectAccess, Driveway, Garage, Paved, Private, RvPotential, SideBySide
  • Water Public
  • Sewer PublicSewer
  • Lot Description ZeroToOneUnitAcre, BackYard, DripIrrigationBubblers, FrontYard, Garden, GentleSloping, Lawn, NearPark, SprinklerSystem, SlopedUp, Trees, Walkstreet, Yard

Interior Features

  • Appliances SixBurnerStove, Dishwasher, Disposal, GasOven, GasRange, GasWaterHeater, Microwave, Refrigerator, RangeHood, VentedExhaustFan, WaterHeater
  • Heating Central, Fireplaces
  • Cooling CentralAir
  • Fireplaces Yes
  • Fireplaces Description Gas, GreatRoom, LivingRoom, PrimaryBedroom, MultiSided, SeeThrough
  • Living Area 3,520 SQFT
  • Year Built 1994

Neighborhood & Schools

  • Subdivision Newport Heights (NEWH)

Financial Information

  • Parcel ID 04908204
  • Zoning R-1

Additional Services

Internet Service Providers

Listing Information

Listing Provided Courtesy of Compass - (949) 514-0000
The data for this listing came from the California Regional MLS
Listing data is current as of 07/06/2026.
California DRE #02247371

Contact Our Agent

By clicking “Submit,” I agree to be contacted by Lake Homes Realty, LLC, its affiliates, and real estate professionals via call, text, and email for real estate services. This includes by automated means, even if your number is on a federal, state, or our internal Do Not Call list. To opt out, you can reply "stop" at any time or reply "help" for assistance. You can also click the unsubscribe link in the emails. Message and data rates may apply. Message frequency may vary. You also agree to our Terms of Use and Privacy Policy.
