
Beach Homes Realty
Enter City, Zip or MLS

1801 beryl lane

Newport Beach, CA 92660
$4,950,000

4 BEDS 5 BATHS
3,228 SQFT0.2 AC LOT
Residential - Single Family
Image 1
Image 2
Image 3
Image 4
Bedrooms 4
Total Baths 5
Full Baths 4
Square Feet 3228
Acreage 0.2031
Status Active Under Contract
MLS # OC26013198
County Orange
More Info
Category Residential - Single Family
Status Active Under Contract
Square Feet 3228
Acreage 0.2031
MLS # OC26013198
County Orange
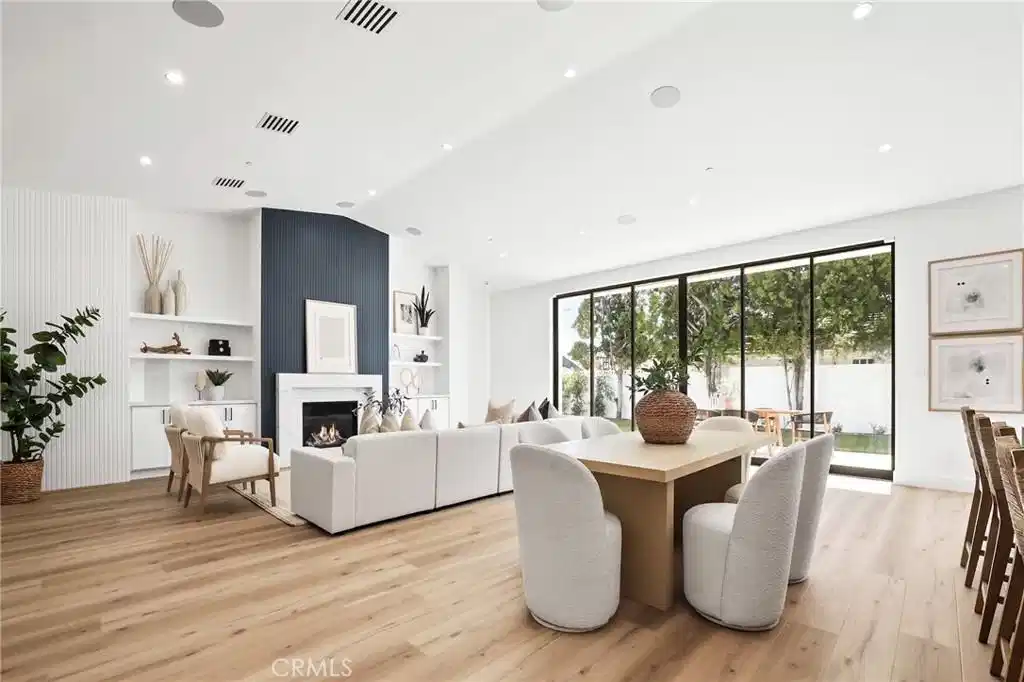
Located in the Coveted Newport Beach neighborhood of Dover Shores this BRAND NEW CONSTRUCTED 2025 Residence is Thoughtfully Curated & Intelligently Designed with a Warm Modern Vibe blending Organic Charm with a Coastal Lifestyle. This completely reimagined Single Story Residence Offers 4 Bedrooms, 4.5 Bathrooms, MASSIVE 3 CAR GARAGE, and a Multi Use Creative Nook. The Attention to Detail & Quintessential California Cool Aesthetic are immediately noticed upon entry through the Oversized 9ft Dutch Door. Creating an iconic California indoor-outdoor flow Paradise is found in the heart of the home. The Great Room encompasses 20' Slider, Vaulted Ceilings, Custom Woodwork Feature Walls, Surround Sound Speakers & Subwoofers, and Fireplace. Cohesively Blending into the Coastal Quiet Luxury Aesthetic of the home is the Entertainers Dream Kitchen, with an Abundance of Floor to Ceiling Cabinets, 48” Commercial Grade Gas Range w/ Custom Hood, Built in 48” Refrigerator, Built in Double Oven, Waterfall Quartz Island, Neutral Artisanal Mosaic Tile, & a Custom Bar Nook w/ Ice Maker & Wine Fridge. The Intelligent Design of this home is highlighted by the subtle hidden entrance to your Primary Suite Retreat. The Primary Suite Retreat will leave you well rested & calm with the coastal breeze coming through the 8.5’ Pocket Slider & into the Spa Like Primary Bathroom featuring a Restorative Shower Digitally Controlled 2 Rain Heads & 4 Body Sprays, Whirlpool Tub, Designer Tile and Spacious Custom Walk In Closet. Away from the Primary, the left Wing of the house features 3 En Suite Bedrooms all Curated with Cohesive Modern Designer Details, and an Office. The Peaceful, Private and Professionally Landscaped Backyard features Multiple Seating Areas, Turff, Built In BBQ Island & Grill, & the Custom Stone Artisanal Fire Pit. Additional Modern Day Upgrades include Modern Metal Roof, 2 TESLA POWER WALLS, SOLAR, Halo 5 complete Water Filtration System, Tankless Water Heater, Sound Deadening Insulation, Cat6 & Hardwired Wi-Fi extenders. Do not forget The Masterfully Designed, MASSIVE 823sqft 3 CAR GARAGE complete w/ Epoxy Flooring. Incredible Home...Come see this one in person!
Location not available
Listing
Street
Satellite

Exterior Features

  • Style Custom
  • Construction Single Family
  • Exterior Lighting
  • Garage Yes
  • Garage Description Driveway, Garage, GarageDoorOpener, Oversized
  • Water Public
  • Sewer PublicSewer
  • Lot Description BackYard, CornerLot, CulDeSac, Lawn, Landscaped, SprinklerSystem, Yard

Interior Features

  • Appliances SixBurnerStove, DoubleOven, Dishwasher, GasRange, IceMaker, Microwave, Refrigerator, RangeHood, TanklessWaterHeater
  • Heating Central
  • Cooling CentralAir
  • Fireplaces Yes
  • Fireplaces Description FamilyRoom, Outside
  • Living Area 3,228 SQFT
  • Year Built 2025

Neighborhood & Schools

  • Subdivision Dover Shores (DSAM)
  • Elementary School Mariners
  • Middle School Ensign
  • High School Newport Harbor

Financial Information

  • Parcel ID 11741208

Additional Services

Internet Service Providers

Listing Information

Listing Provided Courtesy of Aspero Realty, Inc - zakdoan1@gmail.com
The data for this listing came from the California Regional MLS
Listing data is current as of 07/06/2026.
California DRE #02247371

Contact Our Agent

By clicking “Submit,” I agree to be contacted by Lake Homes Realty, LLC, its affiliates, and real estate professionals via call, text, and email for real estate services. This includes by automated means, even if your number is on a federal, state, or our internal Do Not Call list. To opt out, you can reply "stop" at any time or reply "help" for assistance. You can also click the unsubscribe link in the emails. Message and data rates may apply. Message frequency may vary. You also agree to our Terms of Use and Privacy Policy.
