
Beach Homes Realty
Enter City, Zip or MLS

12 geneve

Newport Beach, CA 92660
$14,500,000

5 BEDS 8 BATHS
5,308 SQFT0.2 AC LOT
Residential - Single Family
Image 1
Image 2
Image 3
Image 4
Bedrooms 5
Total Baths 8
Full Baths 6
Square Feet 5308
Acreage 0.2089
Status Active
MLS # OC26053248
County Orange
More Info
Category Residential - Single Family
Status Active
Square Feet 5308
Acreage 0.2089
MLS # OC26053248
County Orange
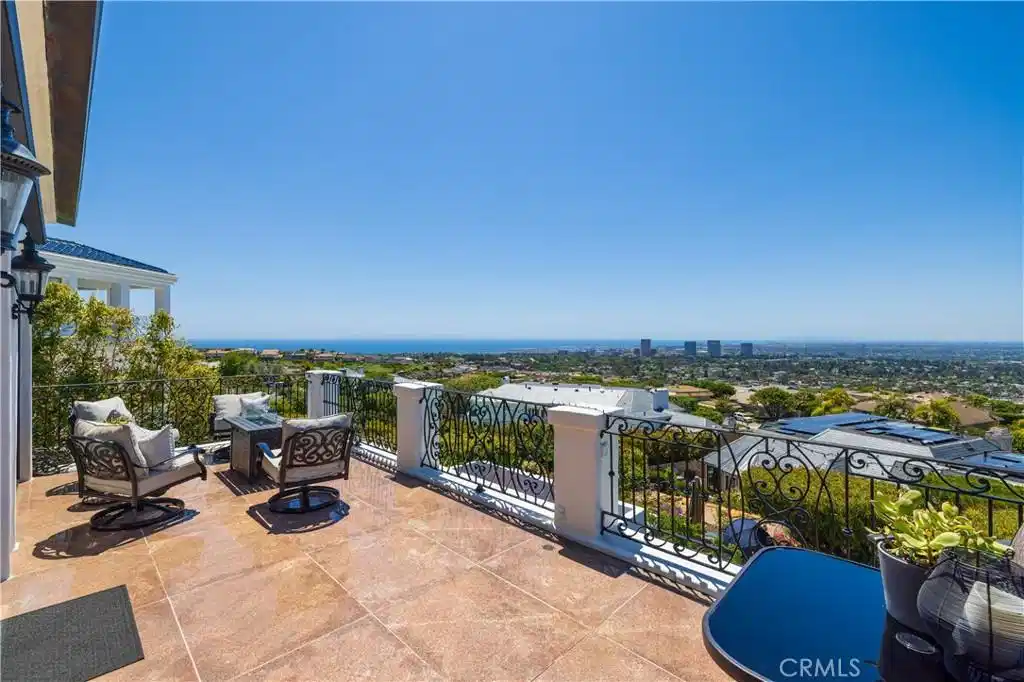
The list price reflects the projected value upon completion of the approved renovation and design plans. With a comprehensive, no-expense-spared renovation, this exceptional residence is being thoughtfully reimagined to the highest standards of modern luxury and design. The home will debut as a fully transformed coastal showpiece, blending sophistication, scale, and breathtaking panoramic views. Rarely available and ideally positioned to capture sweeping panoramic coastal views, the home is located within the prestigious guard-gated enclave of Harbor Ridge and showcases breathtaking vistas of the Pacific Ocean, sparkling city lights, and surrounding mountains from nearly every room, creating an extraordinary coastal living experience. Spanning approximately 5,300 square feet, the residence blends timeless design with refined comfort, featuring a private home office, and an impressive 900-bottle wine cellar. The ocean-view primary suite is conveniently located on the main level, offering vaulted ceilings, a fireplace, a spa-inspired bath, and a private balcony overlooking the coastline. At the heart of the home, the chef’s kitchen is thoughtfully designed with a large center island, furniture-quality cabinetry, premium stone countertops, and high-end appliances including built-in refrigerator, seamlessly connecting to the home’s main living and entertaining spaces. The lower level offers two generously sized en-suite bedrooms and opens to beautifully designed resort-style grounds featuring an oversized pool, spa, expansive covered patio with automated shades, and multiple outdoor living areas designed to capture the breathtaking coastal views. A striking ocean-view pavilion defines the outdoor living experience, complete with a built-in barbecue, integrated media wall, and redefined lounge and dining areas offering a seamless blend of modern design and elevated coastal entertaining. Additional highlights includes two main-level guest suite, outdoor shower, advanced security system, paved stone driveway, and a two-car garage. Ideally positioned just minutes from pristine beaches and the renowned shopping and dining destinations of Fashion Island, this remarkable property offers luxury coastal living.
Location not available
Listing
Street
Satellite

Exterior Features

  • Style Custom
  • Construction Single Family
  • Exterior Lighting, RainGutters
  • Garage Yes
  • Garage Description Covered, DirectAccess, DrivewayLevel, Driveway, Garage, GarageDoorOpener, Private
  • Water Public
  • Sewer PublicSewer
  • Lot Description ZeroToOneUnitAcre

Interior Features

  • Appliances SixBurnerStove, BuiltInRange, Dishwasher, Freezer, Disposal, GasWaterHeater, Refrigerator, RangeHood
  • Heating Central
  • Cooling CentralAir, Dual
  • Fireplaces Yes
  • Fireplaces Description DiningRoom, FamilyRoom, Gas, GasStarter, LivingRoom, PrimaryBedroom
  • Living Area 5,308 SQFT
  • Year Built 1982

Neighborhood & Schools

  • Subdivision Harbor Ridge Custom (HRCS)
  • Elementary School Lincoln
  • Middle School Corona Del Mar
  • High School Corona Del Mar

Financial Information

  • Parcel ID 46109114

Additional Services

Internet Service Providers

Listing Information

Listing Provided Courtesy of Berkshire Hathaway HomeService - (949) 560-3647
The data for this listing came from the California Regional MLS
Listing data is current as of 07/06/2026.
California DRE #02247371

Contact Our Agent

By clicking “Submit,” I agree to be contacted by Lake Homes Realty, LLC, its affiliates, and real estate professionals via call, text, and email for real estate services. This includes by automated means, even if your number is on a federal, state, or our internal Do Not Call list. To opt out, you can reply "stop" at any time or reply "help" for assistance. You can also click the unsubscribe link in the emails. Message and data rates may apply. Message frequency may vary. You also agree to our Terms of Use and Privacy Policy.
