
Beach Homes Realty
Enter City, Zip or MLS

308 n herrin street

Manhattan Beach, CA 90266
$2,649,000

4 BEDS 2 BATHS
1,767 SQFT0.12 AC LOT
Residential - Single Family
Image 1
Image 2
Image 3
Image 4
Bedrooms 4
Total Baths 2
Full Baths 2
Square Feet 1767
Acreage 0.1238
Status Pending
MLS # SB26108414
County Los Angeles
More Info
Category Residential - Single Family
Status Pending
Square Feet 1767
Acreage 0.1238
MLS # SB26108414
County Los Angeles
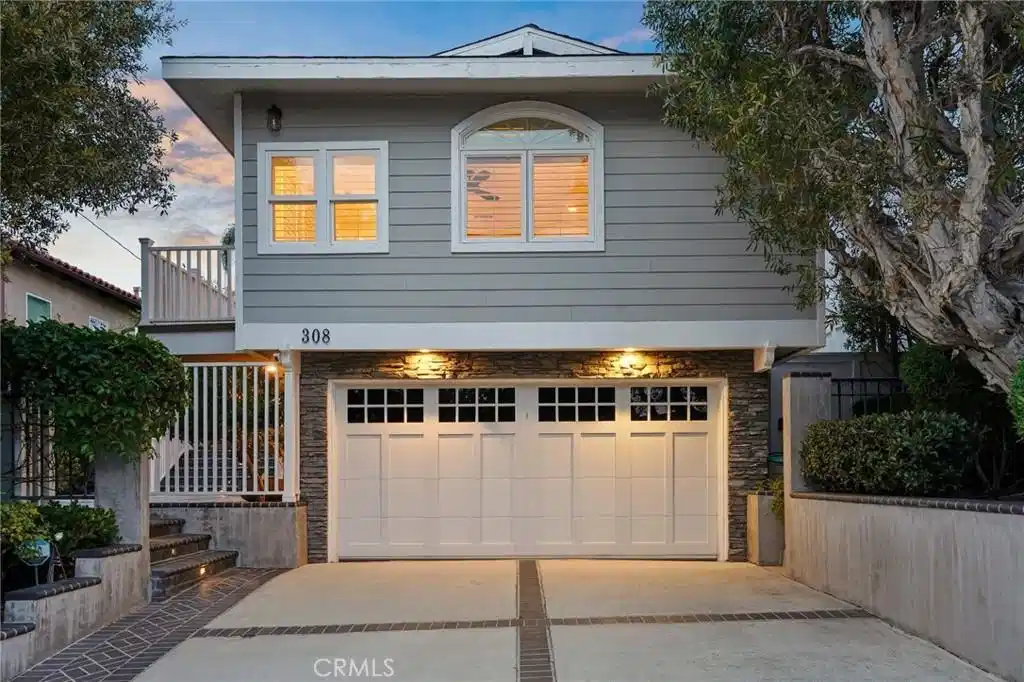
Tucked along a quiet street, this beautifully reimagined residence begins with an experience few homes can offer: a peaceful courtyard retreat complete with a soothing water feature that sets the tone long before you reach the front door. Morning coffee tastes better here. Evening wine somehow lasts longer. Inside, a thoughtfully arranged floor plan, with much of the house on one level, offers the perfect blend of togetherness and privacy, creating a home that feels both open and welcoming. Hardwood floors run throughout, while skylights and abundant natural light make every room feel bright, airy, and inviting. At the heart of the home, the living room gathers everyone together around a cozy gas fireplace framed by crisp white built-in cabinetry. From there, the space seamlessly opens to the dining area and a kitchen that may permanently ruin all other kitchens for you. Two oversized quartz islands anchor the room, complemented by ceramic tile backsplash and white oak beam accents, a KitchenAid stainless appliance suite with double ovens and a six-burner cooktop, dual sinks, double wine refrigerators, a dedicated coffee bar, and even a built-in desk area. A short flight of steps lead to the private primary suite, creating a retreat all its own. Open the doors to your expansive balcony overlooking the courtyard, let the ocean breezes roll in, and enjoy a space designed for slowing down. The suite also features a generous walk-in closet and a beautifully finished bath with dual quartz vanities and a walk-in shower wrapped in timeless white subway tile. Three additional spacious bedrooms and a remodeled hall bath provide flexibility for family, guests, or work-from-home setups. Then there's the backyard. Designed for gathering, relaxing, and making memories, this private outdoor escape features a patio, firepit, outdoor TV, and your very own putting green. Whether you're hosting game day, summer dinners, or simply perfecting your short game, this is the kind of space friends and family naturally gravitate toward. Additional highlights include side-by-side laundry, recessed lighting, indoor/outdoor speakers, recirculating pump, and a tankless W/H. And when you're ready to venture beyond your own private oasis, you're just moments from Mira Costa High, Polliwog Park, Trader Joe's, Manhattan Village, and approx a mile and a half from the sand. Peaceful, polished, and designed for the way people actually live, this is one you'll want to experience in person.
Location not available
Listing
Street
Satellite

Exterior Features

  • Style Traditional
  • Construction Single Family
  • Exterior Lighting, FirePit
  • Roof Composition,Shingle
  • Garage Yes
  • Garage Description DoorMulti, Driveway, Garage, Private
  • Water Public
  • Sewer PublicSewer
  • Lot Description ZeroToOneUnitAcre, BackYard, DripIrrigationBubblers, FrontYard, Garden, SprinklersInRear, SprinklersInFront, Lawn, Landscaped, RectangularLot, SprinklersTimer, Yard

Interior Features

  • Appliances SixBurnerStove, DoubleOven, Dishwasher, GasCooktop, Disposal, GasOven, HotWaterCirculator, Microwave, Refrigerator, TanklessWaterHeater, VentedExhaustFan, WaterToRefrigerator, Dryer, Washer
  • Heating Central
  • Cooling CentralAir
  • Fireplaces Yes
  • Fireplaces Description Gas, LivingRoom
  • Living Area 1,767 SQFT
  • Year Built 1957

Financial Information

  • Parcel ID 4164023026
  • Zoning MNRS

Additional Services

Internet Service Providers

Listing Information

Listing Provided Courtesy of eXp Realty of California, Inc - (310) 427-2414
The data for this listing came from the California Regional MLS
Listing data is current as of 07/06/2026.
California DRE #02247371

Contact Our Agent

By clicking “Submit,” I agree to be contacted by Lake Homes Realty, LLC, its affiliates, and real estate professionals via call, text, and email for real estate services. This includes by automated means, even if your number is on a federal, state, or our internal Do Not Call list. To opt out, you can reply "stop" at any time or reply "help" for assistance. You can also click the unsubscribe link in the emails. Message and data rates may apply. Message frequency may vary. You also agree to our Terms of Use and Privacy Policy.
