
Beach Homes Realty
Enter City, Zip or MLS
New Listing

1427 19th street

Manhattan Beach, CA 90266
$4,150,000

5 BEDS 5 BATHS
3,876 SQFT0.17 AC LOT
Residential - Single Family
New Listing
Image 1
Image 2
Image 3
Image 4
Bedrooms 5
Total Baths 5
Full Baths 5
Square Feet 3876
Acreage 0.1722
Status Active Under Contract
MLS # SB26134013
County Los Angeles
More Info
Category Residential - Single Family
Status Active Under Contract
Square Feet 3876
Acreage 0.1722
MLS # SB26134013
County Los Angeles
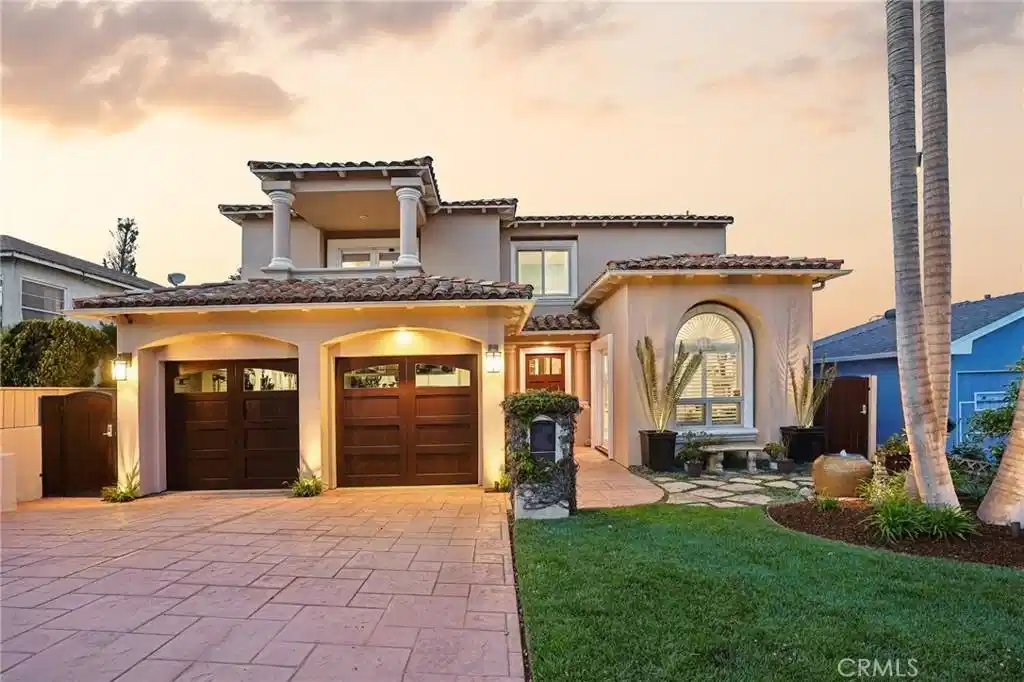
Perfectly positioned on a tree-lined street in Liberty Village, 1427 19th Street invites you into a life of ease, luxury, and effortless entertaining. This 5-bedroom, 3,876 sq ft custom-built home sits on a generous 7,500 sq ft lot, where Mediterranean-inspired architecture meets modern sophistication. From the moment you arrive, the warm stucco exterior, manicured landscaping, and tiled roof set a tranquil tone—welcoming you into a lifestyle that feels both elevated and grounded. Inside, natural light pours through large windows, filling each room with warmth. The formal living room with soaring ceilings flows into a stylish den and game room, while the chef’s kitchen—equipped with Sub-Zero and Thermador appliances, a wine/beverage center, and a spacious island—connects seamlessly to the family room for everyday living and effortless gatherings. Downstairs also features a flexible home office (or fifth bedroom) with custom built-ins, and throughout the home, enjoy integrated smart-home automation, surround sound, and a state-of-the-art security system. Upstairs, the primary suite is your personal sanctuary—complete with a cozy gas fireplace, walk-in closet with in-wall safe, and a spa-inspired bathroom featuring a rainfall shower, smart Toto bidet, and boutique-style lighting. Each secondary bedroom is designed with comfort and style in mind, offering room to grow, rest, or recharge. Step outside to a private resort-style backyard where evenings are best spent around the 12-foot fire wall, soaking in the 10-foot spa with waterfall, or watching the game in your covered outdoor living room with built-in heaters, café lights, and integrated audio. A built-in 48” Alfresco BBQ makes weekend grilling a ritual, and the 3-car garage—with epoxy floors, EV charging, built-in storage, and a 250-bottle wine cabinet—is the ultimate bonus for the enthusiast. Every detail of this home has been curated for comfort, functionality, and memorable moments. Located near award-winning schools, parks, and just minutes from the beach—this is where high-end living meets home.
Location not available
Listing
Street
Satellite

Exterior Features

  • Style Mediterranean
  • Construction Single Family
  • Siding CopperPlumbing
  • Roof Clay
  • Garage Yes
  • Garage Description Driveway, Garage, Private
  • Water Public
  • Sewer PublicSewer
  • Lot Description BackYard, FrontYard, Garden, Lawn, Landscaped, Level, Yard

Interior Features

  • Appliances Barbecue, DoubleOven, Dishwasher, GasCooktop, Disposal, GasOven, GasRange, Microwave, Refrigerator, Dryer, Washer
  • Heating Central
  • Cooling None
  • Fireplaces Yes
  • Fireplaces Description FamilyRoom, LivingRoom, PrimaryBedroom, Outside
  • Living Area 3,876 SQFT
  • Year Built 2000

Financial Information

  • Parcel ID 4166004020
  • Zoning MNRS

Additional Services

Internet Service Providers

Listing Information

Listing Provided Courtesy of eXp Realty of California, Inc - (310) 427-2414
The data for this listing came from the California Regional MLS
Listing data is current as of 07/06/2026.
California DRE #02247371

Contact Our Agent

By clicking “Submit,” I agree to be contacted by Lake Homes Realty, LLC, its affiliates, and real estate professionals via call, text, and email for real estate services. This includes by automated means, even if your number is on a federal, state, or our internal Do Not Call list. To opt out, you can reply "stop" at any time or reply "help" for assistance. You can also click the unsubscribe link in the emails. Message and data rates may apply. Message frequency may vary. You also agree to our Terms of Use and Privacy Policy.
