
Beach Homes Realty
Enter City, Zip or MLS

7221 birdview avenue

Malibu, CA 90265
5 BEDS 5-Full 1-Half BATHS
1.01 AC LOT
Residential - Single Family
Image 1
Bedrooms 5
Total Baths 6
Full Baths 5
Acreage 1.0133
Status Off Market
MLS # 25549439
County Los Angeles
More Info
Category Residential - Single Family
Status Off Market
Acreage 1.0133
MLS # 25549439
County Los Angeles
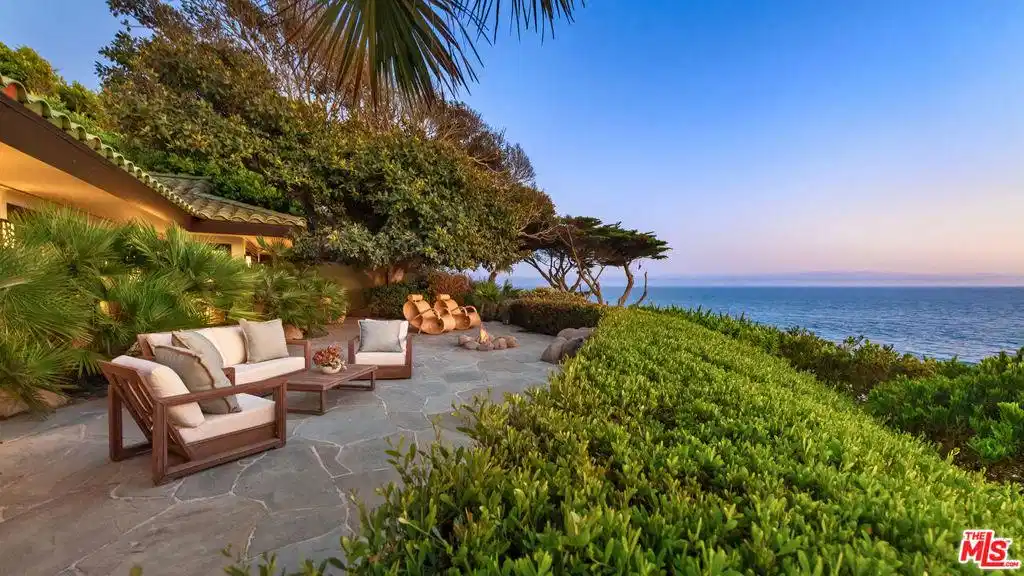
Tucked behind a gated driveway with parking for 8-10 vehicles, this stunning coastal retreat offers total privacy, lush landscaping, and expansive ocean views. Cameras discreetly monitor the entry and exterior, while a paver walkway winds through tropical foliage to a covered front door with a sleek glass entry and Ring camera.Step into the foyer, where warm wood floors and recessed lighting set the tone. Japanese-style sliding doors conceal an AV closet, and panoramic ocean views greet you instantly. A hallway to the right leads to two peaceful bedrooms. The first features wood floors, sliding glass doors to the side yard with ocean glimpses, a built-in desk, soaring ceilings, and wood-paneled closet doors. The adjoining bath includes stone counters, a vanity, and a skylit tub-shower combo. The next bedroom begins with a lounge area and desk nook, then opens to an ocean-facing sleeping space with wood floors and sliding glass doors. Its bathroom includes skylight, double showerheads, and stone finishes.Just ahead is a rec room styled with tropical wallpaper, beamed ceilings, and a billiards areaoffering direct access to the primary bath. Across the foyer lies another wing, leading to a private movie theater with built-ins, recliners, ocean views, and glass doors to the yard. It also has a full bathroom with a shower stall and stone-topped vanity.Continue to the gourmet kitchen, where stone tile floors meet luxurious appliances including a Sub-Zero fridge, Wolf coffee machine, dual ovens, microwave, dishwasher, and large island with breakfast bar. A wine fridge and hidden bar enhance entertaining. The adjacent dining area boasts a chandelier and glass doors framing panoramic whitewater views.The double-sided fireplace divides the dining and living rooms, both featuring stone tile floors, recessed lighting, and direct access to the oceanfront deck. A chic powder room near the foyer includes a modern vanity and artful sink.Glass doors lead to the primary suite, a serene haven with ocean-facing seating, skylight, and luxurious ensuite bath. The spa-like space includes stone tile floors, double sink vanities, freestanding tub, dual water closets, and a shower with two entry points. A large dressing room features walls of custom built-ins.Stairs from the foyer lead up to a sunny loft, ideal as an office, playroom, or creative retreat with skylights overlooking the living room below.The backyard is a sanctuary of coastal bliss. The ocean-facing patio offers a fire pit and built-in lounge with whitewater views. Outdoor dining and entertaining areas flow into two lush side yards, with a path leading down to the beach.The guest house continues the resort feel with a vaulted bedroom, AC unit, wood floors, and sliding glass doors to an ocean-facing patio. A spacious closet and ensuite bath with marble finishes, sauna, and rainfall shower complete the retreat. A private gym connects here with views of the beautifully landscaped pool, citrus trees, PebbleTec finish, and in-ground Jacuzzi.Balinese and Hawaiian influences blend seamlessly into every corner of this thoughtfully designed home making it a one-of-a-kind coastal compound.
Location not available
Listing
Street
Satellite

Exterior Features

  • Construction Single Family
  • Exterior FirePit
  • Garage Yes
  • Garage Description Driveway, Garage, GarageDoorOpener, Guest, Private, Unassigned, Uncovered
  • Water Public
  • Lot Description Bluff, BackYard, FrontYard, Landscaped

Interior Features

  • Appliances BuiltIn, Dishwasher, Disposal, Microwave, Range, Refrigerator, RangeHood
  • Heating Central
  • Fireplaces Yes
  • Fireplaces Description LivingRoom, MultiSided, SeeThrough
  • Year Built 1958

Financial Information

  • Parcel ID 4468019002
  • Zoning LCR220000*

Listing Information

California DRE #02247371
