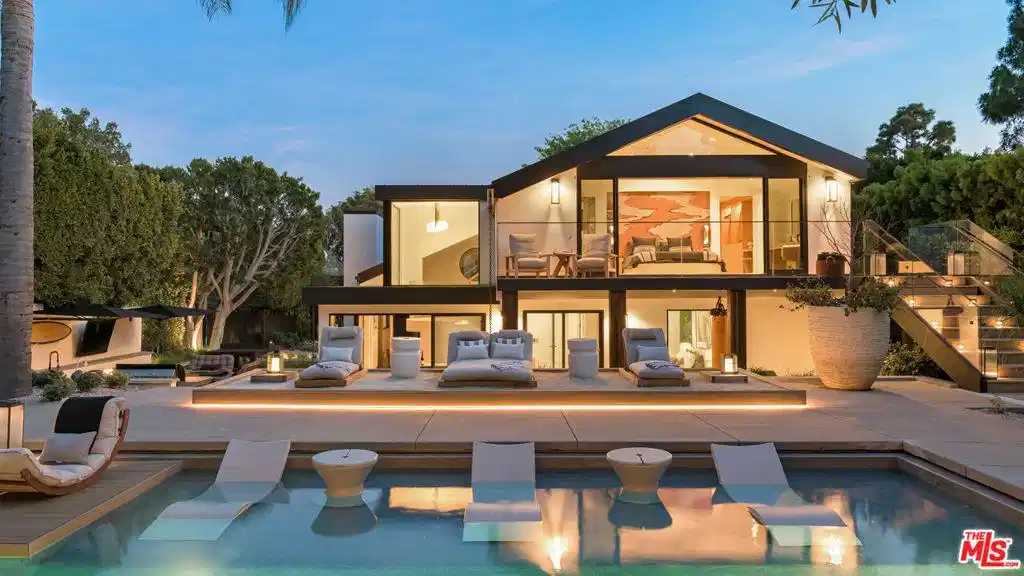
Privately set within a gated coastal enclave, 28022 Sea Lane presents a striking modern retreat where refined design meets effortless coastal living. Thoughtfully composed interiors and beautifully landscaped grounds create a sense of calm and privacy from the moment of arrival.Mature hedging and lush landscaping frame the approach to the home, where stone pathways lead to a reclaimed wood pivot entry door. Multiple outdoor lounge areas, fire pits, and water features create a layered outdoor environment designed for both relaxation and entertaining. Inside, wide plank wood floors and clean architectural lines establish a warm, understated palette. Custom Fleetwood doors and windows allow natural light to move throughout the home while creating a seamless connection to surrounding terraces and gardens. The main living areas unfold in an open, light filled layout where the living room, dining area, and chef's kitchen flow together with ease. A sleek fireplace anchors the living room while expansive sliding glass doors open directly to the outdoor entertaining areas. At the center of the home, the kitchen features a dramatic waterfall island and generous preparation space. Surfaces throughout the kitchen and wet bar are finished in Consentino carbon neutral ultracompact porcelain, complemented by custom millwork by Western Built and handcrafted Heath tile. The kitchen is equipped with Wolf appliances including induction cooking, oven, and microwave. Bedrooms are designed as quiet private retreats, while the bathrooms feature spa inspired finishes with clean lined stone surfaces and carefully integrated lighting.The primary suite offers vaulted ceilings, custom built ins, and sliding doors that open to a private terrace overlooking the landscaped grounds and pool. The suite continues into a large custom closet and dressing area with built-in storage, along with a skylit bathroom featuring dual vanities, a spacious shower with multiple shower heads and bench seating, and a separate water closet with bidet. Materials throughout the residence include Nakamoto Forestry Shou Sugi Ban wood detailing, adding depth and texture to the home's architectural palette. Outdoor living centers around a resort style pool and spa surrounded by landscaped gardens, sun decks, and lounge areas. A covered outdoor fitness area provides space for training, while the outdoor kitchen and dining terrace feature stone counters, built-in grilling, refrigeration drawers, and a Forno Venetzia pizza oven. An outdoor entertainment area includes a SunBrite television and integrated sound.One of the most distinctive features of the property is the private tennis court shared with only one neighboring residence. Adjacent to the court is an additional parcel of land that is solely owned and includes power, water, and a potting shed, offering an ideal setting for a cutting or vegetable garden. Private stairs nearby descend through coastal greenery to the beach, providing a direct connection to the sand and ocean.Modern systems throughout the home include Lutron lighting controls, Sonos audio throughout the residence, and integrated smart home technology. 28022 Sea Lane blends thoughtful architecture, refined materials, and beautifully designed outdoor spaces to create a sophisticated Malibu retreat designed for both entertaining and everyday living.


 All information is deemed reliable but not guaranteed accurate. Such Information being provided is for consumers' personal, non-commercial use and may not be used for any purpose other than to identify prospective properties consumers may be interested in purchasing.