
Beach Homes Realty
Enter City, Zip or MLS

8408 gonzaga avenue

Los Angeles, CA 90045
$1,699,000

4 BEDS 2-Full BATHS
2,189 SQFT0.14 AC LOT
Residential - Single Family
Image 1
Image 2
Image 3
Image 4
Bedrooms 4
Total Baths 2
Full Baths 2
Square Feet 2189
Acreage 0.1435
Status Pending
MLS # 26837405
County Los Angeles
More Info
Category Residential - Single Family
Status Pending
Square Feet 2189
Acreage 0.1435
MLS # 26837405
County Los Angeles
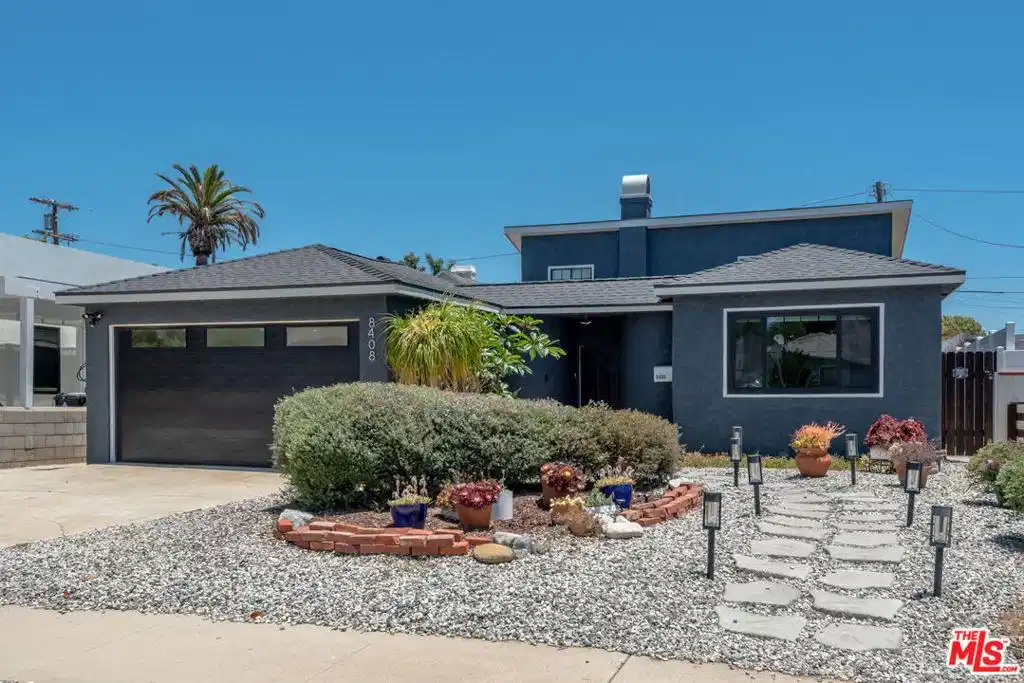
Beautifully remodeled and thoughtfully designed for modern living, this inviting single-level Westchester residence blends stylish finishes, functional living spaces, and seamless indoor-outdoor flow. Featuring tastefully updated bathrooms, warm hardwood flooring throughout, new windows and doors, a new roof, and a striking fireplace facade, the home offers an elevated living experience tailored to today's lifestyle. Anchoring the main living area, the marble fireplace creates a welcoming focal point, complemented by tray ceilings, recessed lighting, and light wood flooring. The chef's kitchen features stainless steel appliances, a five-burner oven, filtered water beneath the sink, ample cabinetry, and seamlessly connects to the dining area, where French doors open to the backyard for effortless indoor-outdoor living. At the front of the home, two guest bedrooms share a lovely bathroom appointed with tile finishes, stone countertops, and a dual-sink vanity. Beyond the central hallway is an additional bedroom, dedicated laundry area, and an expansive secondary living space. This versatile space provides endless possibilities for a family room, playroom, home office, or media room, and features dramatic high ceilings, abundant natural light, glass doors opening to the backyard, and a stylish built-in kitchenette. Privately positioned at the rear of the home, the primary retreat offers a peaceful setting with an ensuite bath featuring a dual-sink vanity, glass-enclosed steam shower, separate soaking tub, Japanese smart toilet, large walk-in closet, and direct access to the backyard, creating a seamless connection to outdoor living. Designed for entertaining and everyday enjoyment, the expansive and exceptionally private backyard features a large Trex deck, turf, string lights, and lush landscaping. It's the perfect setting for relaxing or hosting guests. Additional highlights include a lovely, fully enclosed front patio, driveway parking for two, a Tesla charger, solar panels, and a tankless water heater. The property also features a versatile two-car garage with epoxy flooring, built-in cabinets, drywall, recessed lighting, and a split-system unit, offering the perfect space for a home office or gym. Ideally situated on a charming, tree-lined street, this exceptional home is just moments from dining, shopping, the beach, and convenient access to all the best of the Westside.
Location not available
Listing
Street
Satellite

Exterior Features

  • Style Contemporary
  • Construction Single Family
  • Garage Yes
  • Garage Description DoorMulti, Driveway, Garage

Interior Features

  • Appliances Dishwasher, Dryer
  • Heating WallFurnace
  • Fireplaces Yes
  • Fireplaces Description Decorative, Gas, LivingRoom
  • Living Area 2,189 SQFT
  • Year Built 1938

Financial Information

  • Parcel ID 4113009005
  • Zoning LAR1

Additional Services

Internet Service Providers

Listing Information

Listing Provided Courtesy of Berkshire Hathaway HomeServices California Properties
The data for this listing came from the California Regional MLS
Listing data is current as of 07/06/2026.
California DRE #02247371

Contact Our Agent

By clicking “Submit,” I agree to be contacted by Lake Homes Realty, LLC, its affiliates, and real estate professionals via call, text, and email for real estate services. This includes by automated means, even if your number is on a federal, state, or our internal Do Not Call list. To opt out, you can reply "stop" at any time or reply "help" for assistance. You can also click the unsubscribe link in the emails. Message and data rates may apply. Message frequency may vary. You also agree to our Terms of Use and Privacy Policy.
