
Beach Homes Realty
Enter City, Zip or MLS

6364 w 77th street

Los Angeles, CA 90045
$2,495,000

5 BEDS 4-Full BATHS
2,811 SQFT0.25 AC LOT
Residential - Single Family
Image 1
Image 2
Image 3
Image 4
Bedrooms 5
Total Baths 4
Full Baths 4
Square Feet 2811
Acreage 0.2525
Status Pending
MLS # 26840003
County Los Angeles
More Info
Category Residential - Single Family
Status Pending
Square Feet 2811
Acreage 0.2525
MLS # 26840003
County Los Angeles
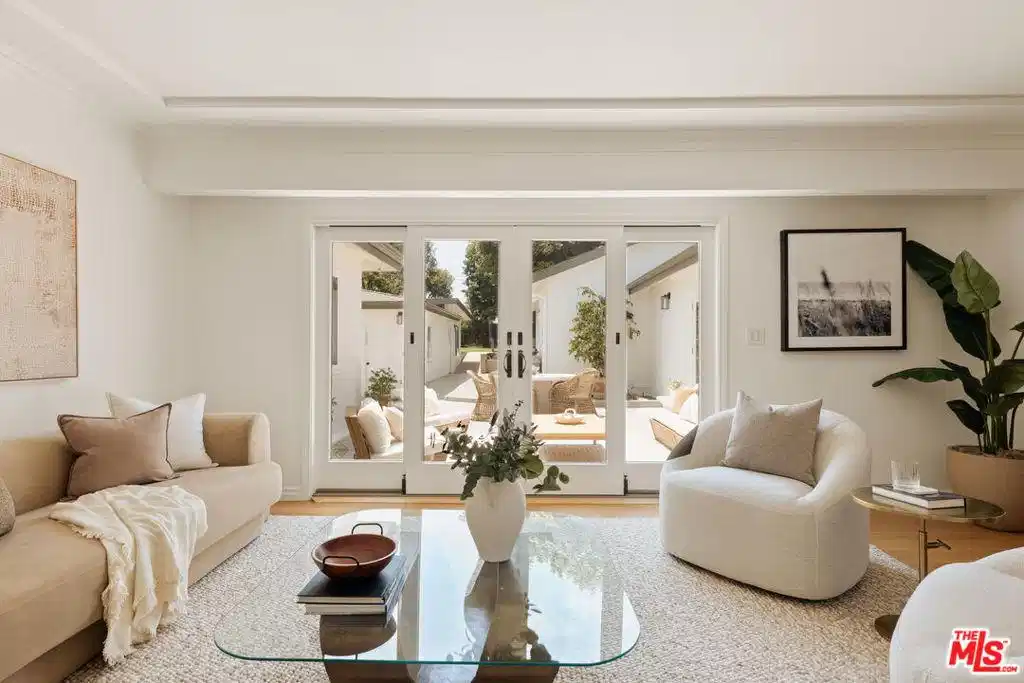
Positioned in coveted North Kentwood, this remarkable single-level residence delivers an exceptional combination of generous scale, elevated comfort, and seamless indoor-outdoor living on an oversized, 11,000 sq.ft. lot. A welcoming foyer introduces a graceful layout that balances formal sophistication with relaxed everyday living. The formal living room, adorned with plantation shutters, offers an elegant setting for intimate gatherings and quiet moments alike. At the heart of the home, a welcoming family room centers around a classic wood burning fireplace and opens effortlessly to the backyard through sliding glass doors, creating a seamless connection between indoor warmth and outdoor enjoyment. The formal dining room transitions naturally into the kitchen, establishing an ideal flow for entertaining on any scale. Recently remodeled, the kitchen stands as a true centerpiece, featuring striking quartzite countertops, a double wall oven, a five-burner gas range, and a dedicated beverage center with cooler. French doors and glass block flood the space with natural light and open directly to the patio, making al fresco dining and weekend entertaining feel effortless. Outdoors, the grounds transform into a true entertainer's haven. The spacious paver patio extends from both the family room and kitchen, and leads to the expansive yard creating distinct areas for lounging, dining, and gathering beneath the open sky. Beyond the patio, the expansive yard offers a rare sense of depth and possibility, perfect for large celebrations, recreation, or envisioning a future pool. A pre-wired spa pad provides a secluded relaxation zone, while mature trees add shade and privacy. Garden beds invite the cultivation of flowers, herbs, or seasonal produce, enriching both beauty and function. The impressive lot size delivers a setting that feels open, peaceful, and wonderfully private. Back inside, the primary suite offers a private sanctuary of refined luxury. A custom walk-in closet provides abundant storage, while the spa-inspired bath evokes the ambiance of a high-end retreat. Dramatic collapsing glass doors frame an oversized Santi-Jet tub with a sitting ledge, perfectly positioned to capture tranquil views from both the bedroom's sitting area and the serene backyard. Dual vanities and a multi-head step-in steam shower with built-in benches complete this indulgent escape. Three additional bedrooms are generously proportioned and share a beautifully remodeled bath appointed with dual sinks and a multi-head shower and tub combination. A versatile bonus room (5th bedroom) situated behind the detached two-car garage, complete with its own bathroom, presents endless potential as a guest suite, creative studio, lounge, or executive office. The gated driveway enhances privacy while offering generous off-street parking and access to the finished 2 car garage with storage area. With five bedrooms, four bathrooms, and an expansive lot in one of North Kentwood's most desirable enclaves, this distinguished residence represents a rare opportunity to secure space, elegance, and lasting comfort in a premier ‌ ‌ ‌‌ ‌ ‌‌ ‌‌ ‌ ‌ ‌ location.
Location not available
Listing
Street
Satellite

Exterior Features

  • Style Ranch
  • Construction Single Family
  • Roof Composition,Shingle
  • Garage Yes
  • Garage Description DoorMulti, Driveway, Garage, Gated
  • Sewer Other
  • Lot Description BackYard, FrontYard, Lawn, Landscaped, Yard

Interior Features

  • Appliances Barbecue, DoubleOven, Dishwasher, GasOven, Microwave, Range, Refrigerator, RangeHood, Dryer, Washer
  • Heating Central
  • Cooling CentralAir
  • Fireplaces Yes
  • Fireplaces Description FamilyRoom
  • Living Area 2,811 SQFT
  • Year Built 1951

Financial Information

  • Parcel ID 4109003026
  • Zoning LAR1

Additional Services

Internet Service Providers

Listing Information

Listing Provided Courtesy of Compass
The data for this listing came from the California Regional MLS
Listing data is current as of 07/06/2026.
California DRE #02247371

Contact Our Agent

By clicking “Submit,” I agree to be contacted by Lake Homes Realty, LLC, its affiliates, and real estate professionals via call, text, and email for real estate services. This includes by automated means, even if your number is on a federal, state, or our internal Do Not Call list. To opt out, you can reply "stop" at any time or reply "help" for assistance. You can also click the unsubscribe link in the emails. Message and data rates may apply. Message frequency may vary. You also agree to our Terms of Use and Privacy Policy.
