
Beach Homes Realty
Enter City, Zip or MLS

2220 banyan drive

Los Angeles, CA 90049
$5,995,000

5 BEDS 5-Full BATHS
4,107 SQFT0.63 AC LOT
Residential - Single Family
Image 1
Image 2
Image 3
Image 4
Bedrooms 5
Total Baths 5
Full Baths 5
Square Feet 4107
Acreage 0.639
Status Pending
MLS # 26829145
County Los Angeles
More Info
Category Residential - Single Family
Status Pending
Square Feet 4107
Acreage 0.639
MLS # 26829145
County Los Angeles
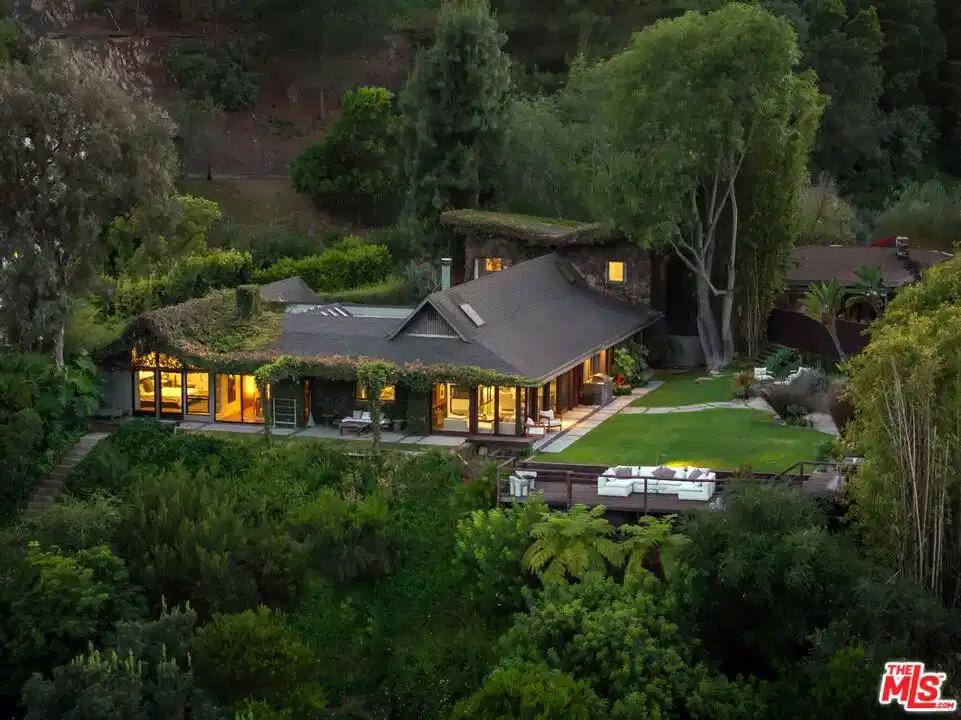
Set behind a gated front garden with a tranquil water feature, this single-story mid-century residence opens into a striking entry lounge defined by vaulted, beamed ceilings and skylights. Expansive windows and sliding glass doors draw natural light throughout, while concrete stone flooring anchors the interiors. The layout unfolds with ease, connecting the living room, kitchen, and formal dining area around a three-sided fireplace visible from each space. The kitchen is equipped with Wolf and Miele appliances, a large center island, and breakfast bar, positioned seamlessly between the surrounding living areas for effortless entertaining. The formal dining room extends outward, overlooking mountain views and opening directly to the outdoors.A spacious office offers flexibility as an additional bedroom. The primary suite is set apart with pitched ceilings, a statement fireplace, and direct access to a private patio. Its en-suite features a sunken shower, stone vanity, and rich wood paneling, all oriented toward serene landscaping. In a separate wing, two guest bedrooms include en-suite baths, one with direct access to the pool, along with a media room featuring vaulted ceilings and skylights that opens to both front and rear gardens. Above, a private loft-style level with its own entrance from the garage includes a bedroom, bath, sitting lounge, and balcony overlooking the backyard -- well suited for extended stays.The outdoor grounds unfold as an expansive retreat, defined by a large, flat lawn -- an increasingly scarce offering in this setting -- surrounded by mature landscaping that ensures a complete sense of privacy. Layered greenery and thoughtfully composed planting create a tranquil, almost meditative atmosphere, where each space feels tucked away yet open to the horizon. A pool and spa with a cascading waterfall ground the landscape, while multiple areas for gathering -- including a fire pit lounge, outdoor dining, and barbecue -- are positioned to take full advantage of the incredible views. A pergola and elevated viewing deck capture sweeping, unobstructed mountain vistas that stretch outward toward the city.
Location not available
Listing
Street
Satellite

Exterior Features

  • Style MidCenturyModern
  • Construction Single Family
  • Exterior FirePit
  • Garage Yes
  • Garage Description DoorMulti, DirectAccess, Garage, OnStreet

Interior Features

  • Appliances Dishwasher, Refrigerator, Washer
  • Heating Central
  • Fireplaces Yes
  • Fireplaces Description FamilyRoom, LivingRoom
  • Living Area 4,107 SQFT
  • Year Built 1964

Financial Information

  • Parcel ID 4492009013
  • Zoning LARE15

Additional Services

Internet Service Providers

Listing Information

Listing Provided Courtesy of Carolwood Estates
The data for this listing came from the California Regional MLS
Listing data is current as of 07/06/2026.
California DRE #02247371

Contact Our Agent

By clicking “Submit,” I agree to be contacted by Lake Homes Realty, LLC, its affiliates, and real estate professionals via call, text, and email for real estate services. This includes by automated means, even if your number is on a federal, state, or our internal Do Not Call list. To opt out, you can reply "stop" at any time or reply "help" for assistance. You can also click the unsubscribe link in the emails. Message and data rates may apply. Message frequency may vary. You also agree to our Terms of Use and Privacy Policy.
