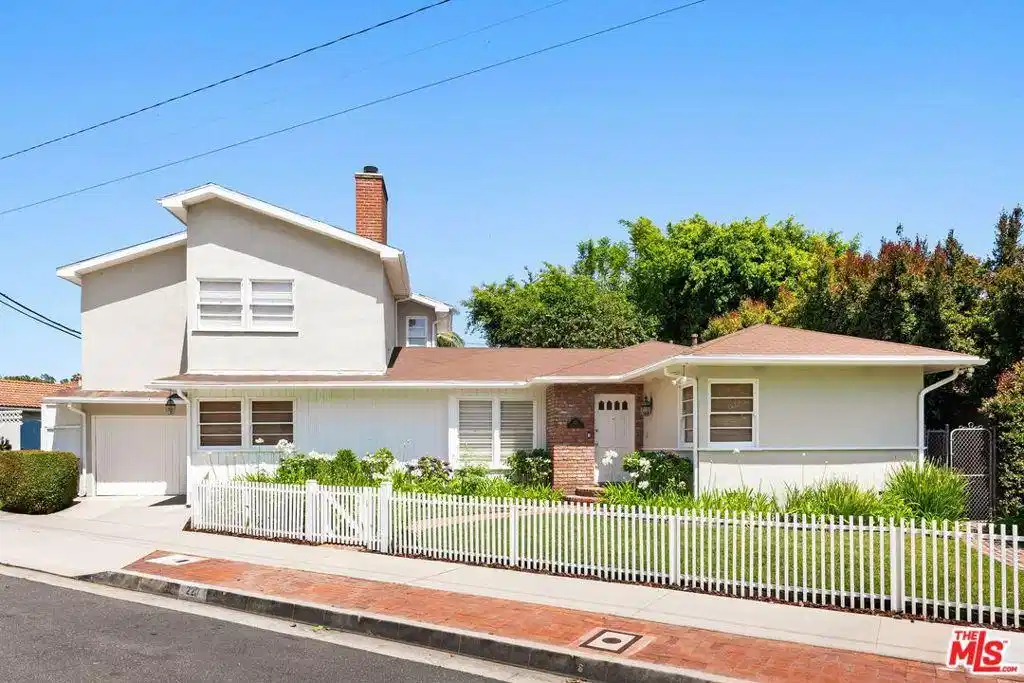
Set on one of the most desirable streets in Brentwood Glen, 220 Beloit is a beautifully curated 3-bedroom, 2.5-bath residence with an additional versatile den, offering approximately 2,241 square feet of thoughtfully designed living space. Blending timeless charm with modern functionality, the home features double-paned windows throughout, creating a quiet and comfortable environment filled with natural light. Upon entry, you're welcomed by original hardwood floors and a warm, inviting layout that flows effortlessly from room to room. The main level features two generously sized bedrooms with a well-appointed bathroom, while the home opens into a spacious family room and formal dining area, both enhanced by elegant French doors that create a seamless indoor-outdoor connection. A third set of French doors in one of the bedrooms further elevates the home's character and charm. The kitchen is bright and functional, complete with a bay window overlooking a charming deck, a sliding door for easy outdoor access, and a built-in desk nook ideal for everyday living. Outfitted with a Samsung refrigerator, Thermador dishwasher, and a four-burner range, the kitchen also offers exceptional storage, including a large pantry beneath the staircase and an additional pantry within the space. A dedicated laundry room and powder room are conveniently located just off the kitchen. A true highlight of the home is the dena flexible hybrid space that can easily function as a secondary family room, office, playroom, or nursery. With its own door for privacy, a separate rear staircase, and a gas and wood-burning fireplace, it offers both versatility and comfort. Upstairs, the private primary suite serves as a serene retreat, featuring a beautiful fireplace with a sitting area or workspace, a spacious bathroom, and exceptional closet space including a walk-in closet plus an additional closet providing an abundance of storage rarely found. The home features three fireplaces in total, adding warmth and character throughout. The backyard is a true extension of the home completely private, secluded, and thoughtfully designed for both entertaining and everyday living. The entire house is oriented toward this outdoor space, with four points of access including three sets of French doors and a sliding door from the kitchen, creating seamless indoor-outdoor flow. A covered patio provides the perfect setting for outdoor dining, while the expansive brick yard offers ample space for entertaining. Beyond, an additional deck area is ideal for a play structure or flexible outdoor use, enhancing the overall functionality of the space. Additional highlights include a one-car garage with bonus storage accessible through a secondary door, offering flexibility for storage, a playroom, or potential ADU conversion. Climate control includes central heating throughout, air conditioning in the bedrooms, and the upper level benefits from both central heat and air conditioning for year-round comfort. Located in the highly coveted Kenter Canyon School District and positioned on Beloit widely regarded as the premier street and main artery of Brentwood Glen this home offers an exceptional opportunity in one of the Westside's most sought-after neighborhoods.


 All information is deemed reliable but not guaranteed accurate. Such Information being provided is for consumers' personal, non-commercial use and may not be used for any purpose other than to identify prospective properties consumers may be interested in purchasing.