
Beach Homes Realty
Enter City, Zip or MLS

1717 stoner avenue

Los Angeles, CA 90025
$1,249,000

2 BEDS 2-Full 1-Half BATHS
1,769 SQFT0.6 AC LOT
Residential - Townhouse
Image 1
Image 2
Image 3
Image 4
Bedrooms 2
Total Baths 3
Full Baths 2
Square Feet 1769
Acreage 0.6095
Status Active
MLS # 26838313
County Los Angeles
More Info
Category Residential - Townhouse
Status Active
Square Feet 1769
Acreage 0.6095
MLS # 26838313
County Los Angeles
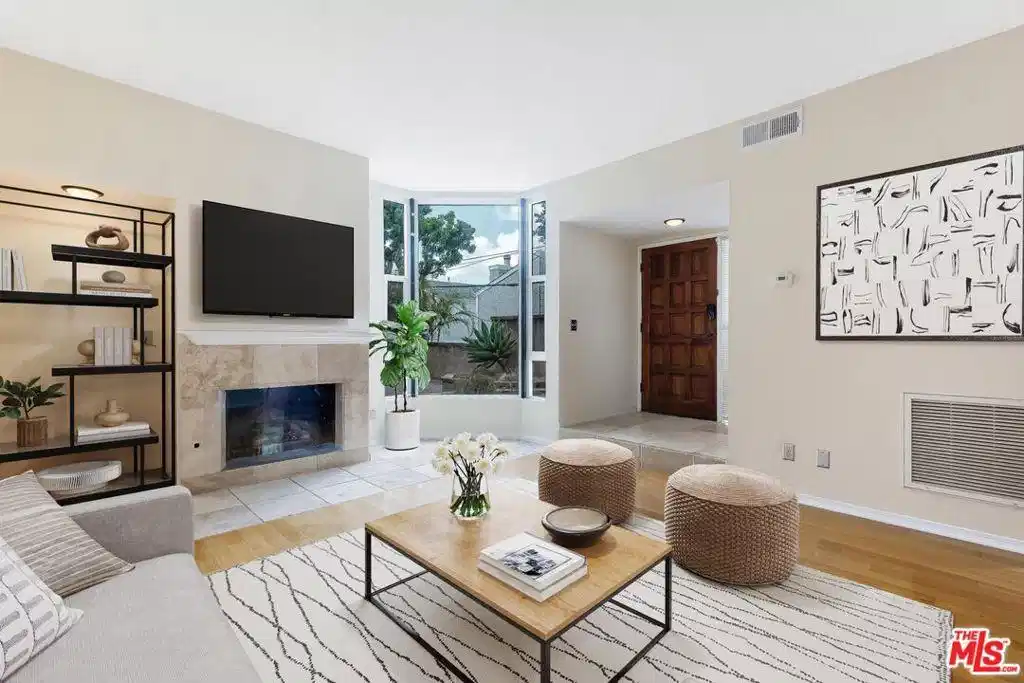
This rare townhome end-unit, conveniently located between prime Brentwood and Santa Monica, is ideally positioned just south of Santa Monica Blvd and just north of beloved Stoner Park & Recreation Center. Spanning three light-filled stories, this traditional-styled residence offers 2 bedroom suites, plus loft, powder room, oversized private rooftop patio with views, generous versatile lower level (possible office/rec room or gym), laundry room, and direct access to a private two-car garage. This special West LA home blends scale, comfort, and functionality with exceptional indoor-outdoor living. The main living level showcases wood floors, soaring ceilings, a gas fireplace, art niche, dry bar, newly remodeled powder room, and coat closet. The open-concept layout flows seamlessly into the dining area with built-in shelving alcove and an open kitchen, appointed with stainless steel appliances, generous storage, ample counter space, and a large picture window. Tall sliding doors off the dining and kitchen areas create effortless indoor-outdoor flow to the private patio, offering ample space for lounging and barbeque. Upstairs, the expansive primary suite features dramatic two-story ceilings, floor-to-ceiling windows, a gas fireplace, walk-in closet, and a spacious bath complete with dual vanities, oversized soaking tub, and skylight above. Just above, a loft area perfectly suited for a home office or creative space opens directly to the oversized rooftop patio with city, treetop, and mountain views. The secondary bedroom suite offers built-in shelving and desk space along with its own bath, including soaking tub, shower, and overhead skylight. The versatile lower level offers an enormous flexible bonus space ideal for a gym, office, recreation, media room, playroom, or studio, in addition to a full-size laundry room, additional storage room, and direct access to the private two-car garage within the security gated outer parking garage. As an end unit, this home offers elevated privacy and direct access to an additional outdoor area ideal for pets, a garden retreat, lounge space, or entertaining. Freshly painted and filled with natural light, this unique residence features light-filled spaces, with a thoughtful layout designed for both everyday living and flexible use. Offering exceptional access to all the Westside's premier dining, shopping, and adjacent to Westwood Village, UCLA, and major commuter routes.
Location not available
Listing
Street
Satellite

Exterior Features

  • Style Traditional
  • Construction Condo
  • Siding Brick, WoodSiding
  • Roof CommonRoof
  • Garage Yes
  • Garage Description ControlledEntrance, Covered, DoorMulti, Underground, ElectricGate, Garage, GarageDoorOpener, Gated, Private, CommunityStructure, SideBySide, Storage
  • Sewer Other
  • Lot Description BackYard

Interior Features

  • Appliances BuiltIn, Dishwasher, Disposal, GasRange, Microwave, Oven, Range, Refrigerator, Dryer, Washer
  • Heating Central
  • Cooling CentralAir
  • Fireplaces Yes
  • Fireplaces Description LivingRoom
  • Living Area 1,769 SQFT
  • Year Built 1981

Financial Information

  • Parcel ID 4262016041
  • Zoning LAR3

Additional Services

Internet Service Providers

Listing Information

Listing Provided Courtesy of Sotheby's International Realty
The data for this listing came from the California Regional MLS
Listing data is current as of 07/06/2026.
California DRE #02247371

Contact Our Agent

By clicking “Submit,” I agree to be contacted by Lake Homes Realty, LLC, its affiliates, and real estate professionals via call, text, and email for real estate services. This includes by automated means, even if your number is on a federal, state, or our internal Do Not Call list. To opt out, you can reply "stop" at any time or reply "help" for assistance. You can also click the unsubscribe link in the emails. Message and data rates may apply. Message frequency may vary. You also agree to our Terms of Use and Privacy Policy.
