
Beach Homes Realty
Enter City, Zip or MLS

12026 benmore terrace

Los Angeles, CA 90049
$15,999,000

5 BEDS 6-Full BATHS
7,850 SQFT0.38 AC LOT
Residential - Single Family
Image 1
Image 2
Image 3
Image 4
Bedrooms 5
Total Baths 6
Full Baths 6
Square Feet 7850
Acreage 0.3816
Status Active
MLS # 26832917
County Los Angeles
More Info
Category Residential - Single Family
Status Active
Square Feet 7850
Acreage 0.3816
MLS # 26832917
County Los Angeles
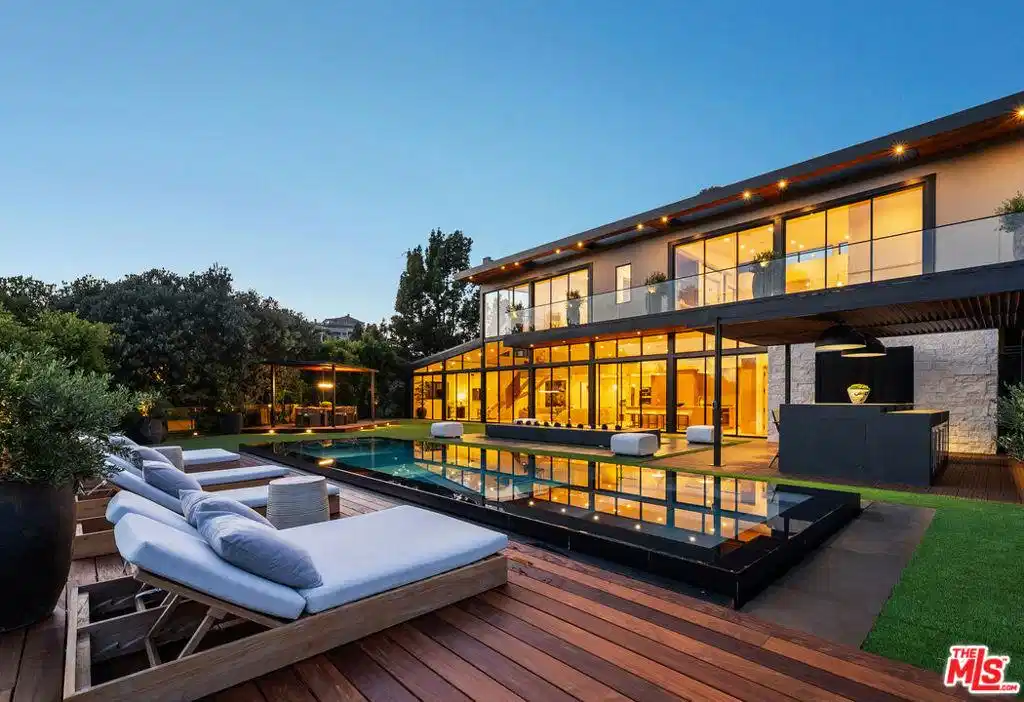
Privately gated and positioned on a quiet street in one of Brentwood's most coveted enclaves, this newly completed contemporary estate is an architectural statement defined by scale, privacy, and refined modern design. Surrounded by expansive hillside views, ocean vistas, and coastal breezes, the residence offers exceptional livability with a warm, organic material palette throughout. Dramatic triple-height living spaces are framed by soaring ceilings and expansive walls of glass, filling the interiors with natural light and creating an effortless connection to the resort-style grounds. Wide-plank white oak flooring, a statement spiral floating staircase, custom millwork, ribbed plaster detailing, and curated stone finishes complement the expansive open-concept layout designed for both elevated entertaining and a premier Westside lifestyle. The main kitchen is anchored by an oversized island and seamlessly connects to the formal living and dining spaces, all opening directly to the outdoor entertaining areas through sliding glass doors. A secondary stainless steel chef's kitchen with an extended prep pantry provides additional functionality ideal for staff or large-scale entertaining. The home offers an exceptional floor plan with three en-suite bedrooms located on the main level and two additional bedrooms positioned on the lower level. The primary suite serves as a private retreat with serene treetop and ocean views, a spacious spa-inspired bath, and generous walk-in closet space. Outdoor amenities include a dramatic zero-edge pool and spa, sunken fire lounge, outdoor kitchen and dining pavilion, expansive flat lawn, and multiple entertaining areas surrounded by lush greenery. Thoughtfully integrated beneath the pool, three glass viewing panels create a striking architectural feature above the dedicated wellness and fitness center, complete with a steam room, sauna, cold plunge, and private balcony overlooking the surrounding views. Additional highlights include a custom entertainment lounge with bar seating, illuminated crystal bar countertop, temperature-controlled wine display, movie theater, full-size pickleball court, and dog run. A rare offering that blends architectural scale, resort-style amenities, and contemporary living in one of the Westside's most prestigious neighborhoods.
Location not available
Listing
Street
Satellite

Exterior Features

  • Style Modern
  • Construction Single Family
  • Garage Yes
  • Garage Description DoorMulti, Garage

Interior Features

  • Appliances Dishwasher, Microwave, Refrigerator, Dryer, Washer
  • Heating Central
  • Cooling CentralAir
  • Fireplaces Yes
  • Living Area 7,850 SQFT
  • Year Built 2017

Financial Information

  • Parcel ID 4402017009
  • Zoning LARE15

Additional Services

Internet Service Providers

Listing Information

Listing Provided Courtesy of Carolwood Estates
The data for this listing came from the California Regional MLS
Listing data is current as of 07/06/2026.
California DRE #02247371

Contact Our Agent

By clicking “Submit,” I agree to be contacted by Lake Homes Realty, LLC, its affiliates, and real estate professionals via call, text, and email for real estate services. This includes by automated means, even if your number is on a federal, state, or our internal Do Not Call list. To opt out, you can reply "stop" at any time or reply "help" for assistance. You can also click the unsubscribe link in the emails. Message and data rates may apply. Message frequency may vary. You also agree to our Terms of Use and Privacy Policy.
