
Beach Homes Realty
Enter City, Zip or MLS

2835 chestnut avenue

Long Beach, CA 90806
$1,100,000

4 BEDS 2-Full 2-¾ BATHS
2,325 SQFT0.14 AC LOT
Residential - Single Family
Image 1
Image 2
Image 3
Image 4
Bedrooms 4
Total Baths 4
Full Baths 2
Square Feet 2325
Acreage 0.1493
Status Pending
MLS # PW26091940
County Los Angeles
More Info
Category Residential - Single Family
Status Pending
Square Feet 2325
Acreage 0.1493
MLS # PW26091940
County Los Angeles
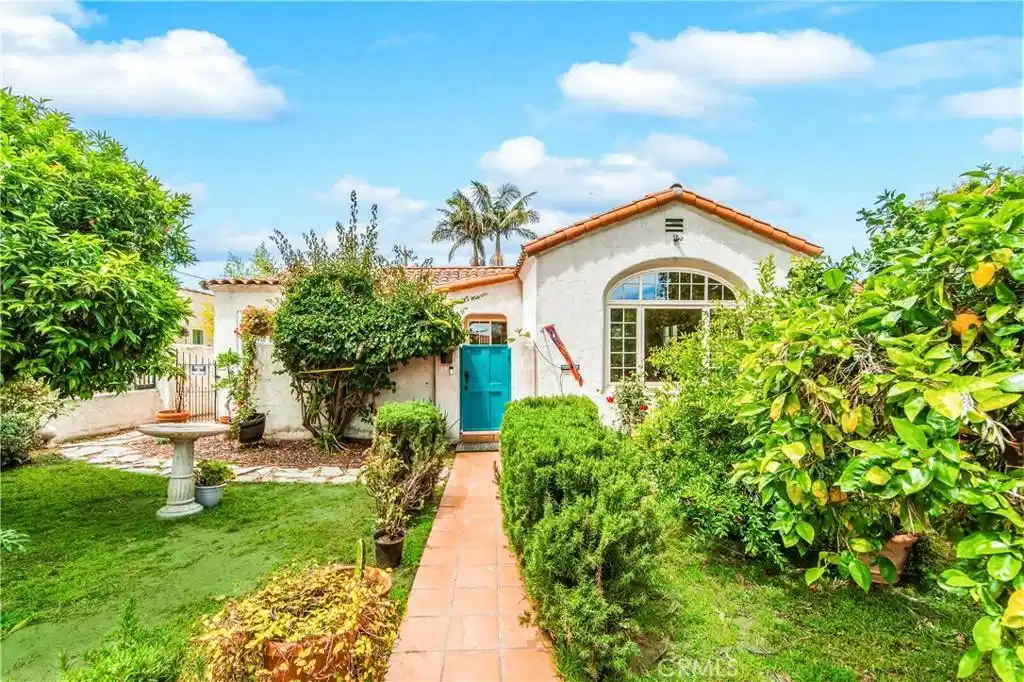
Welcome to 2835 Chestnut Ave, nestled in the charming Wrigley neighborhood of Long Beach. This classic Spanish Colonial home beautifully blends original architectural character with thoughtful modern updates and versatile living spaces. Enter through a private terra-cotta tiled courtyard into a warm and inviting interior featuring three bedrooms and three bathrooms, along with a formal dining room complete with a cozy window seat and a permitted converted bedroom now serves as a comfortable family room with built-in bookcases, flowing seamlessly through an arched doorway to the patio and backyard. The spacious primary suite offers tiled flooring, three closet spaces, including a walk-in, an en suite bath with preserved original details, built-ins, and direct access to the backyard via a gorgeous wooden encased slider. Additional bedrooms are generously sized, including one with its own three-quarter en suite bath. Refinished original hardwood floors, fresh interior paint, and a brand-new HVAC system provide both style and comfort in the primary bedroom and upstairs unit, with central heat throughout. The hall bathroom showcases dual original vanities and charming vintage floor tile. The washer/dryer are also located in the hallway in its own closet. The living room is filled with natural light, highlighted by a coved ceiling and a large front window overlooking a lush garden featuring tangerine, grapefruit, dwarf peach, and pomegranate trees, along with a fragrant rose garden. The kitchen retains its vintage charm with turquoise tile countertops, an original pantry wall, additional pantry, breakfast nook, and gas appliances, including a stainless steel refrigerator and stove and dishwasher. Step outside to a private backyard patio—perfect for entertaining, outdoor dining, or simply relaxing by the built-in wood fireplace—offering ample space- including two storage closets, for gardening and enjoying the Southern California lifestyle. Upstairs, a separate-entry studio with its own bathroom and rooftop deck presents excellent income potential and could be converted into a full ADU with the addition of a small kitchen. Additional highlights include coved ceilings, arched doorways, a formal dining room with built-in storage, and timeless architectural details throughout.
Location not available
Listing
Street
Satellite

Exterior Features

  • Style Spanish
  • Construction Single Family
  • Siding Plaster, Stucco, CopperPlumbing
  • Exterior RainGutters
  • Roof SpanishTile
  • Garage Yes
  • Garage Description DoorMulti, Garage, GarageFacesRear
  • Water Public
  • Sewer PublicSewer
  • Lot Description FrontYard, Garden, SprinklersInRear, SprinklersInFront, Lawn, SprinklersTimer, SprinklerSystem

Interior Features

  • Appliances Dishwasher, FreeStandingRange, Disposal, GasOven, GasRange, GasWaterHeater, Microwave, Refrigerator, WaterHeater, Dryer, Washer
  • Heating Central, Fireplaces
  • Cooling SeeRemarks
  • Fireplaces Yes
  • Fireplaces Description Gas, LivingRoom, Outside, WoodBurning
  • Living Area 2,325 SQFT
  • Year Built 1928

Neighborhood & Schools

  • Subdivision Wrigley Area (WR)
  • Elementary School Birney
  • Middle School Washington
  • High School Polytechnic

Financial Information

  • Parcel ID 7206014017

Additional Services

Internet Service Providers

Listing Information

Listing Provided Courtesy of Think Boutiq Real Estate - (562) 673-9715
The data for this listing came from the California Regional MLS
Listing data is current as of 07/06/2026.
California DRE #02247371

Contact Our Agent

By clicking “Submit,” I agree to be contacted by Lake Homes Realty, LLC, its affiliates, and real estate professionals via call, text, and email for real estate services. This includes by automated means, even if your number is on a federal, state, or our internal Do Not Call list. To opt out, you can reply "stop" at any time or reply "help" for assistance. You can also click the unsubscribe link in the emails. Message and data rates may apply. Message frequency may vary. You also agree to our Terms of Use and Privacy Policy.
