
Beach Homes Realty
Enter City, Zip or MLS
Price Changed

2525 fashion avenue

Long Beach, CA 90810
$750,000

2 BEDS 1 BATH
1,085 SQFT0.11 AC LOT
Residential - Single Family
Price Changed
Image 1
Image 2
Image 3
Image 4
Bedrooms 2
Total Baths 1
Full Baths 1
Square Feet 1085
Acreage 0.1199
Status Active Under Contract
MLS # PW26029606
County Los Angeles
More Info
Category Residential - Single Family
Status Active Under Contract
Square Feet 1085
Acreage 0.1199
MLS # PW26029606
County Los Angeles
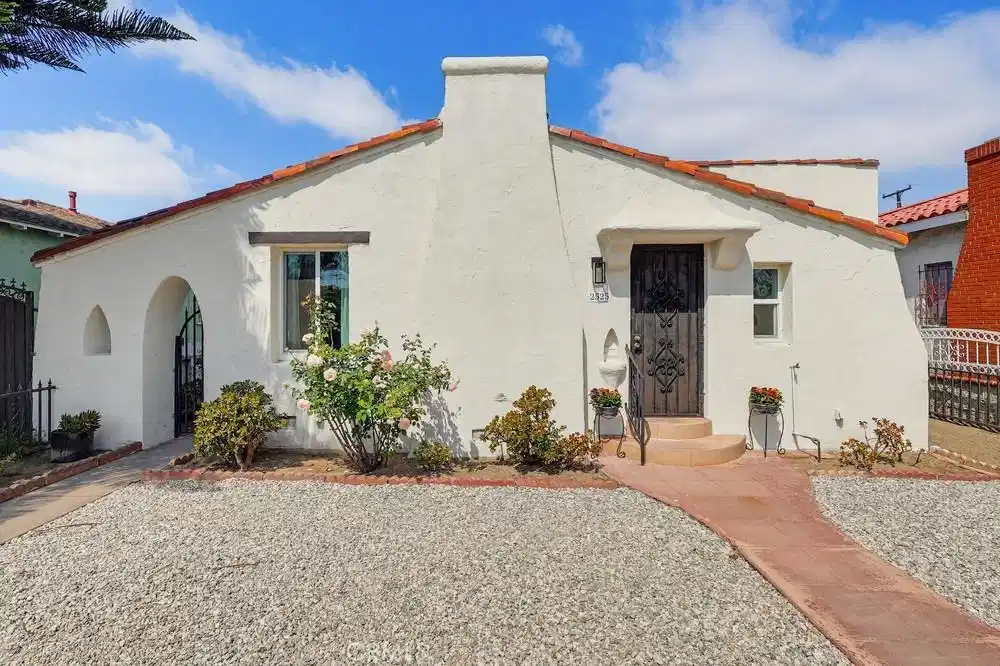
Introducing 2525 Fashion Avenue, a renovated 1929 Spanish Revival Bungalow offering timeless character with thoughtful modern updates. From the classic Spanish exterior, to the moment you walk through the original front door, you’ll notice the details that make this home truly special: wood beams in the living room, a distinctive fireplace, arched doorways, built-in alcoves, period-inspired light fixtures, and refinished hardwood floors leading to the formal dining room with barreled ceilings, while French double doors lead to a quaint courtyard, just waiting to be transformed into a cozy outdoor retreat. The home features a brand-new kitchen with all-new stainless appliances including a stove, refrigerator and dishwasher, with modern cabinetry topped with quartz countertops, a single-bowl stainless steel sink, additional pantry cabinets, and new flooring. Beyond the kitchen, you'll find a spacious family room with a wood ceiling, recently-installed insulation, new drywall, and brand-new luxury vinyl plank flooring. Outdoors, is an impressive backyard that provides a blank canvas to create a space for gardening or entertaining, as well as the possibility for expansion. A two-car garage plus an attached 15'x17' storage room with high ceilings, provides many opportunities including building a workshop, studio, home office, or possibly an ADU. The options are yours to explore. Back inside is a remodeled bathroom with a new vanity, new tub/shower combo with tasteful tile and brushed gold fixtures, ceramic tile flooring, and updated lighting. The two generously-sized bedrooms have also been refreshed with new carpet, paint, and lighting. Significant updates include new windows throughout, a new roof with original barrel-clay tile accents, fresh interior and exterior paint, a ductless mini-split HVAC system, updates to the plumbing and electrical systems, and drought-tolerant/low-maintenance landscaping in the front yard. Nestled in a neighborhood with other charming homes, this residence offers a unique blend of character, comfort, and modern convenience. Just minutes from downtown Long Beach, the shoreline, and with easy freeway access, this home has much to offer. Don’t miss your chance to own this gem!
Location not available
Listing
Street
Satellite

Exterior Features

  • Style Spanish
  • Construction Single Family
  • Garage Yes
  • Garage Description GarageFacesRear
  • Water Public
  • Sewer PublicSewer
  • Lot Description ZeroToOneUnitAcre

Interior Features

  • Appliances Dishwasher, GasRange, Refrigerator
  • Heating Ductless
  • Cooling Ductless
  • Fireplaces Yes
  • Fireplaces Description LivingRoom
  • Living Area 1,085 SQFT
  • Year Built 1929

Neighborhood & Schools

  • Subdivision Westside/South of Willow (WSW)

Financial Information

  • Parcel ID 7401006021

Additional Services

Internet Service Providers

Listing Information

Listing Provided Courtesy of Compass - (562) 833-3150
The data for this listing came from the California Regional MLS
Listing data is current as of 07/07/2026.
California DRE #02247371

Contact Our Agent

By clicking “Submit,” I agree to be contacted by Lake Homes Realty, LLC, its affiliates, and real estate professionals via call, text, and email for real estate services. This includes by automated means, even if your number is on a federal, state, or our internal Do Not Call list. To opt out, you can reply "stop" at any time or reply "help" for assistance. You can also click the unsubscribe link in the emails. Message and data rates may apply. Message frequency may vary. You also agree to our Terms of Use and Privacy Policy.
