
Beach Homes Realty
Enter City, Zip or MLS
Price Changed

2171 stearnlee

Long Beach, CA 90815
$1,349,900

4 BEDS 1-Full 2-¾ BATHS
1,770 SQFT0.13 AC LOT
Residential - Single Family
Price Changed
Image 1
Image 2
Image 3
Image 4
Bedrooms 4
Total Baths 3
Full Baths 1
Square Feet 1770
Acreage 0.1379
Status Active
MLS # PW26116186
County Los Angeles
More Info
Category Residential - Single Family
Status Active
Square Feet 1770
Acreage 0.1379
MLS # PW26116186
County Los Angeles
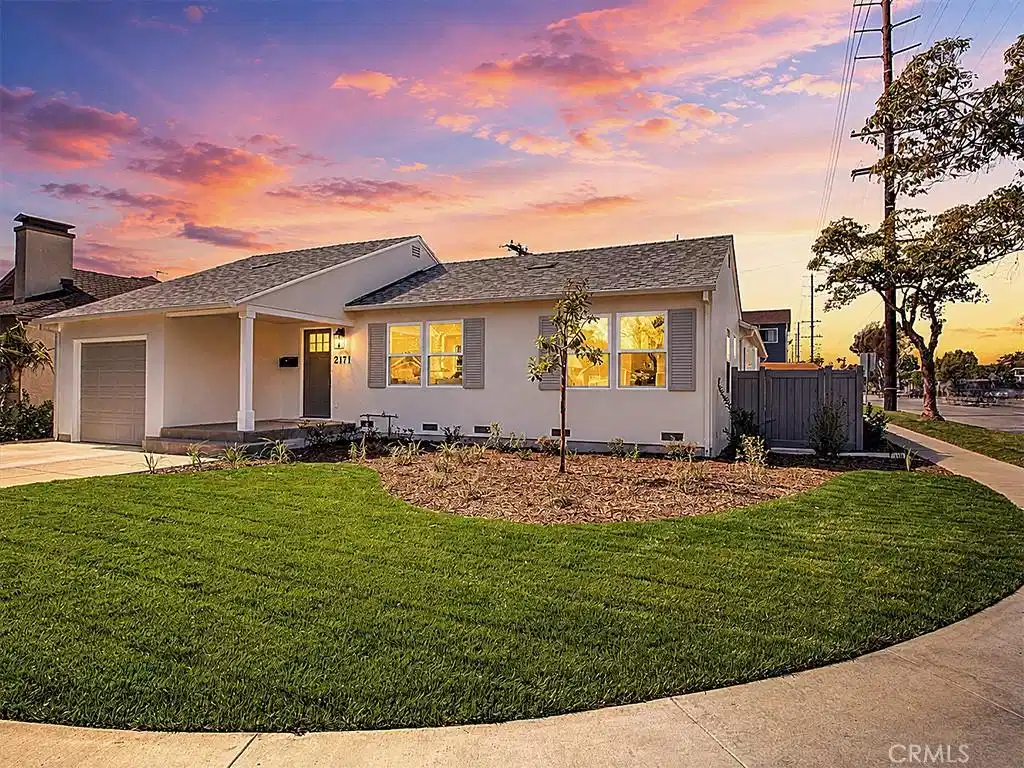
PRICE REDUCTION! Welcome to 2171 Stearnlee, a beautifully reimagined residence tucked within one of Long Beach’s most sought-after neighborhoods — Los Altos. Thoughtfully rebuilt from the studs up with an exceptional eye for craftsmanship and design, this expanded four-bedroom home blends timeless style with modern comfort in all the right ways. From the moment you step inside, the home’s expansive open-concept layout and wide-plank engineered wood flooring create a warm yet sophisticated atmosphere designed for effortless everyday living and entertaining alike. At the heart of the home, the stunning chef’s kitchen showcases a dramatic quartzite waterfall island, custom Diamond cabinetry, elegantly contoured luxury subway tile backsplash, and high-end stainless steel appliances — all seamlessly opening to the main living space. A wide hallway leads you through the bedrooms, where oversized French doors flood the interior with natural light while creating a beautiful connection to the backyard retreat. Each of the four bedrooms offers comfort, flexibility and space, while the spa-inspired bathrooms feature designer tilework, quartz and wood vanities, and elevated fixtures and hardware that feel both refined and inviting. Every detail throughout the home has been carefully considered, from the crown molding and oversized baseboards to the solid wood interior doors and custom window casings. Major system upgrades include completely new electrical with a 200-amp panel, new central heat and air conditioning, dual-pane windows, tankless water heater, indoor laundry area, and fresh interior paint throughout. Outside, the home’s striking Santa Barbara smooth stucco finish delivers exceptional curb appeal, complemented by all-new hardscape extending from the front curb to the backyard entertaining spaces. The newly landscaped front and rear yards feature an automatic sprinkler system and create a private outdoor setting ready to enjoy from day one. Even the oversized one-car garage offers the potential for substantial additional storage. Ideally located just moments from Los Altos Park, this exceptional property enjoys close proximity to top-rated schools, shopping, dining, CSULB, and convenient freeway access. For those seeking a truly turnkey, fully expanded and thoughtfully remodeled home in the heart of Los Altos, 2171 Stearnlee is a rare offering that checks a lot of boxes.
Location not available
Listing
Street
Satellite

Exterior Features

  • Style Traditional
  • Construction Single Family
  • Siding Drywall, Plaster, Stucco, CopperPlumbing
  • Exterior RainGutters
  • Roof Composition
  • Garage Yes
  • Garage Description DoorSingle, Driveway, GarageFacesFront, Garage
  • Water Public
  • Sewer PublicSewer
  • Lot Description ZeroToOneUnitAcre, BackYard, CornerLot, FrontYard, SprinklersInRear, SprinklersInFront, SprinklerSystem

Interior Features

  • Appliances Dishwasher, GasOven, GasRange, Microwave, Refrigerator, TanklessWaterHeater
  • Heating Central
  • Cooling CentralAir
  • Fireplaces No
  • Fireplaces Description None
  • Living Area 1,770 SQFT
  • Year Built 1947

Neighborhood & Schools

  • Subdivision Los Altos/South of Fwy (LSF)
  • Elementary School Bixby
  • Middle School Stanford
  • High School Millikan

Financial Information

  • Parcel ID 7224010032

Additional Services

Internet Service Providers

Listing Information

Listing Provided Courtesy of Rafael Renderos, Broker - (562) 618-9770
The data for this listing came from the California Regional MLS
Listing data is current as of 07/06/2026.
California DRE #02247371

Contact Our Agent

By clicking “Submit,” I agree to be contacted by Lake Homes Realty, LLC, its affiliates, and real estate professionals via call, text, and email for real estate services. This includes by automated means, even if your number is on a federal, state, or our internal Do Not Call list. To opt out, you can reply "stop" at any time or reply "help" for assistance. You can also click the unsubscribe link in the emails. Message and data rates may apply. Message frequency may vary. You also agree to our Terms of Use and Privacy Policy.
