
Beach Homes Realty
Enter City, Zip or MLS

1238 n studebaker

Long Beach, CA 90815
$1,099,000

3 BEDS 1-Full 1-¾ BATHS
1,225 SQFT0.17 AC LOT
Residential - Single Family
Image 1
Image 2
Image 3
Image 4
Bedrooms 3
Total Baths 2
Full Baths 1
Square Feet 1225
Acreage 0.1712
Status Active Under Contract
MLS # OC26084397
County Los Angeles
More Info
Category Residential - Single Family
Status Active Under Contract
Square Feet 1225
Acreage 0.1712
MLS # OC26084397
County Los Angeles
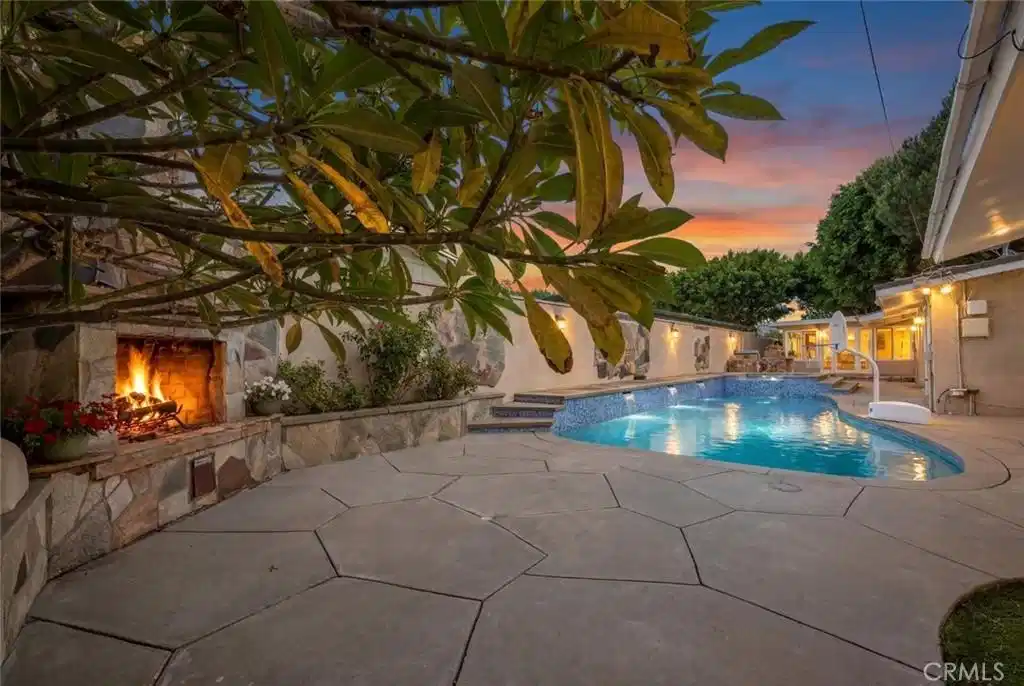
Welcome to this exceptional residence thoughtfully designed for both elevated everyday living and unforgettable entertaining in Long Beach. Situated on an expansive 7,457 square foot corner lot, this beautifully upgraded home blends timeless comfort with impressive indoor-outdoor amenities rarely found in the area. The remodeled kitchen is designed to impress with granite countertops, rich wood cabinetry, a copper sink, and stainless steel appliances including a refrigerator, dishwasher, and gas range. The adjacent living room serves as the heart of the home, highlighted by a custom natural stone fireplace with built-in shelving that creates both character and comfort. The remodeled bathrooms offer updated style and convenience, while the oversized primary provides a true private retreat. French doors open to a patio-enclosed bonus room with air conditioning overlooking the backyard oasis—perfect for a Private home office with separate entrance feel, Teen/in-law retreat, Yoga + wellness studio, Creative workspace, Media/game room, Dual work-from-home setup or Guest suite potential. Step outside and experience resort-inspired living at its finest. The backyard was designed for entertaining with a stunning newer pool and spa featuring a fully automated system, a built-in barbecue, outdoor fireplace with natural stone veneer, heated outdoor shower, and extensive hardscape accented by block walls with stucco and integrated lighting. Over 3,000 square feet of maintenance-free artificial turf creates beautiful, low-maintenance outdoor space year-round. Adding even more versatility, the property includes an enclosed 1,000 square foot side yard with redwood fencing and dual entry gates—ideal for recreation, pets, storage, building an ADU or additional entertaining space. Car enthusiasts and hobbyists will appreciate the custom-built 700 square foot 3 car garage complete with built-in cabinetry and a convenient half bathroom. Additional upgrades include copper plumbing, upgraded 200-amp electrical service, central air conditioning, full exterior drainage systems leading to the street, fresh interior and exterior paint, and a durable 50-year Presidential composition shingle roof. Offering an incredible combination of comfort, craftsmanship, and resort-style amenities, this one-of-a-kind Long Beach property is the perfect place to enjoy Southern California living at its best.
Location not available
Listing
Street
Satellite

Exterior Features

  • Style Traditional
  • Construction Single Family
  • Siding Stucco
  • Exterior Barbecue, Lighting
  • Roof Composition
  • Garage Yes
  • Garage Description DoorMulti, DoorSingle, Garage
  • Water Public
  • Sewer PublicSewer
  • Lot Description BackYard, CornerLot, Landscaped, Paved

Interior Features

  • Appliances Barbecue, ConvectionOven, Dishwasher, Freezer, Disposal, GasRange, Refrigerator, WaterToRefrigerator, WaterHeater, Dryer, Washer
  • Heating Central
  • Cooling CentralAir
  • Fireplaces Yes
  • Fireplaces Description LivingRoom, WoodBurning
  • Living Area 1,225 SQFT
  • Year Built 1954

Neighborhood & Schools

  • Subdivision College Park Estates (CPS)
  • Elementary School Tincher
  • High School Wilson

Financial Information

  • Parcel ID 7238014011

Additional Services

Internet Service Providers

Listing Information

Listing Provided Courtesy of First Team Real Estate - (714) 392-5716
The data for this listing came from the California Regional MLS
Listing data is current as of 07/06/2026.
California DRE #02247371

Contact Our Agent

By clicking “Submit,” I agree to be contacted by Lake Homes Realty, LLC, its affiliates, and real estate professionals via call, text, and email for real estate services. This includes by automated means, even if your number is on a federal, state, or our internal Do Not Call list. To opt out, you can reply "stop" at any time or reply "help" for assistance. You can also click the unsubscribe link in the emails. Message and data rates may apply. Message frequency may vary. You also agree to our Terms of Use and Privacy Policy.
