
Beach Homes Realty
Enter City, Zip or MLS
Price Changed

840 gainsborough

Laguna Beach, CA 92651
$5,995,000

4 BEDS 5 BATHS
3,573 SQFT0.21 AC LOT
Residential - Single Family
Price Changed
Image 1
Image 2
Image 3
Image 4
Bedrooms 4
Total Baths 5
Full Baths 4
Square Feet 3573
Acreage 0.2199
Status Active
MLS # OC26102467
County Orange
More Info
Category Residential - Single Family
Status Active
Square Feet 3573
Acreage 0.2199
MLS # OC26102467
County Orange
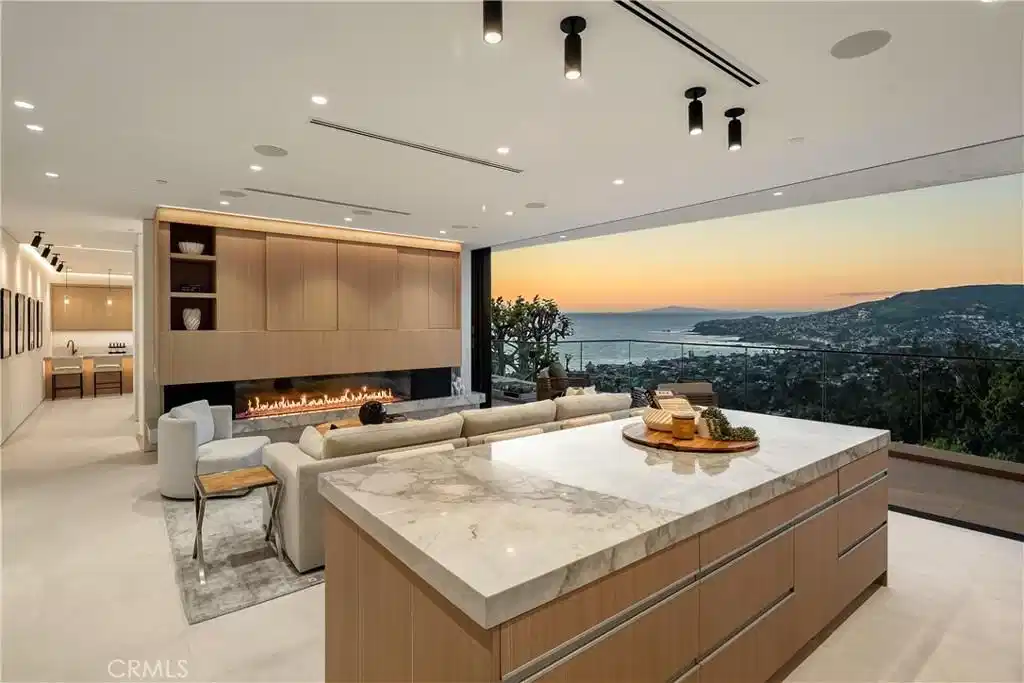
This newly constructed residence delivers a modern living experience defined by sweeping ocean views across Laguna Beach, high-quality materials, strong architectural lines, and a seamless indoor-outdoor flow. Recently enhanced by the owner with additional upgrades focused on storage, functionality, and long-term flexibility, the home has been thoughtfully refined while preserving its clean architectural aesthetic. Positioned to capture western light and coastline panoramas, the layout is efficiently designed with no wasted space and is served by an elevator connecting all floors. The main living areas are positioned to allow for effortless flow to expansive outdoor terraces through large Western pocket doors, each framed by raised green planters that add texture and a natural counterpoint to the home’s clean architectural lines. Living, kitchen, dining, and bar spaces are open yet clearly defined, finished with limestone flooring, custom Italian cabinetry, and integrated lighting throughout. The kitchen is equipped with a full Thermador appliance package including dual dishwashers, integrated refrigerator and freezer, wine storage, built-in coffee system, steam microwave, and a full pantry. Italian marble countertops are used throughout the kitchen, bar, powder room, and fireplaces, while secondary bathrooms feature Spanish porcelain and full-height imported wall finishes. The upper level includes a primary suite and two additional ensuite bedrooms. The primary suite features motorized shades, a linear gas fireplace, custom walk-in closet, and newly added custom built-ins providing enhanced storage and functionality, along with a bathroom finished in Italian marble slab. Additional custom built-ins now extend into the hallway just outside the primary suite, offering elevated storage solutions. A guest suite with walk-in closet and full bath is located near the main entry level, offering privacy and flexibility. Construction is predominantly steel and reinforced concrete, including twelve-inch exterior concrete walls, a concrete podium spanning the first level, and a foundation supported by more than forty-eight deep caissons. The garage features 16-foot ceilings with capacity for vehicle lifts and has been upgraded with electrical and plumbing infrastructure for an additional washer/dryer. Approved ADA-compliant plans for an additional dwelling unit are included, allowing for approximately 848 square feet of additional living space.
Location not available
Listing
Street
Satellite

Exterior Features

  • Construction Single Family
  • Siding Concrete, CopperPlumbing
  • Garage Yes
  • Garage Description Covered, DirectAccess, Driveway, Garage, Public, Private, OneSpace
  • Water Public
  • Sewer PublicSewer
  • Lot Description CulDeSac

Interior Features

  • Appliances SixBurnerStove, BuiltInRange, ConvectionOven, Dishwasher, Freezer, GasCooktop, Disposal, GasOven, GasRange, Refrigerator, RangeHood, Dryer, Washer
  • Heating Central, Fireplaces, NaturalGas, Zoned
  • Cooling CentralAir, Zoned
  • Fireplaces Yes
  • Fireplaces Description FamilyRoom, Gas, Kitchen, PrimaryBedroom
  • Living Area 3,573 SQFT
  • Year Built 2025

Neighborhood & Schools

  • Subdivision Upper Diamond (UD)

Financial Information

  • Parcel ID 64429194

Additional Services

Internet Service Providers

Listing Information

Listing Provided Courtesy of The Oppenheim Group - (949) 706-4974
The data for this listing came from the California Regional MLS
Listing data is current as of 07/06/2026.
California DRE #02247371

Contact Our Agent

By clicking “Submit,” I agree to be contacted by Lake Homes Realty, LLC, its affiliates, and real estate professionals via call, text, and email for real estate services. This includes by automated means, even if your number is on a federal, state, or our internal Do Not Call list. To opt out, you can reply "stop" at any time or reply "help" for assistance. You can also click the unsubscribe link in the emails. Message and data rates may apply. Message frequency may vary. You also agree to our Terms of Use and Privacy Policy.
