
Beach Homes Realty
Enter City, Zip or MLS

31678 seacliff drive

Laguna Beach, CA 92651
$5,495,000

2 BEDS 1-Half 2-¾ BATHS
1,931 SQFT0.05 AC LOT
Residential - Single Family
Image 1
Image 2
Image 3
Image 4
Bedrooms 2
Total Baths 3
Square Feet 1931
Acreage 0.0505
Status Active
MLS # LG25280311
County Orange
More Info
Category Residential - Single Family
Status Active
Square Feet 1931
Acreage 0.0505
MLS # LG25280311
County Orange
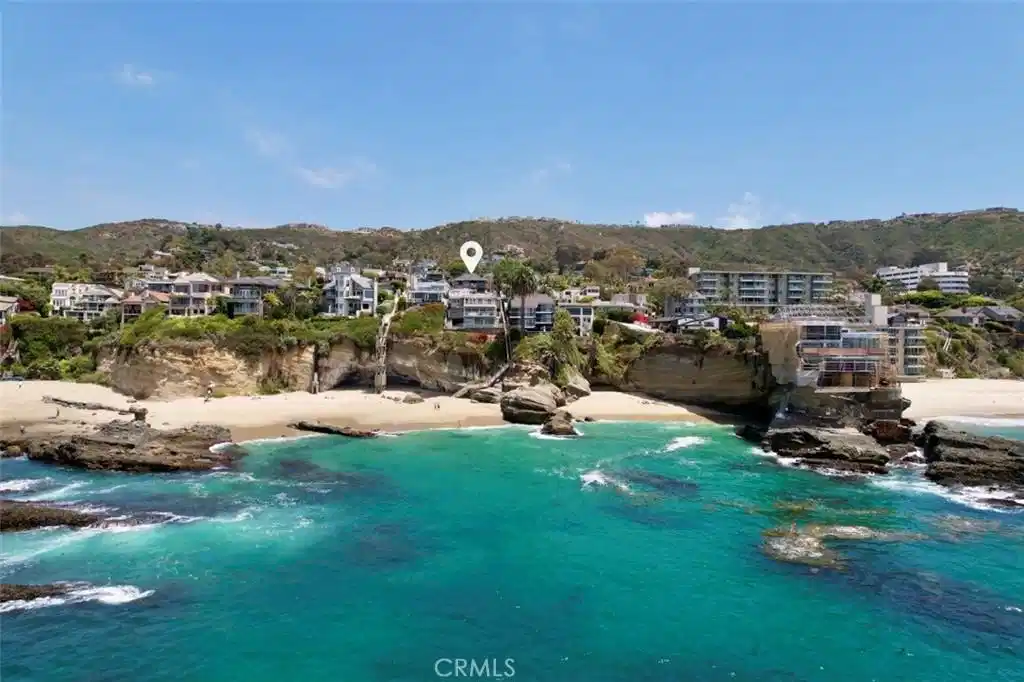
A Seacliff architectural masterpiece nearly oceanfront with deeded beach access, formerly owned by Charlie Chaplin. Four years in the making, this newly reconstructed historic Laguna Beach Craftsman cottage pays respectful homage to its original design while being thoughtfully reimagined with modern engineering, elevated materials, and coastal elegance. Set on an elevated parcel within the Seacliff community adjacent to its oceanfront neighbor, the home enjoys rare commanding panoramic ocean views spanning from Palos Verdes Peninsula, across Catalina Island, and down to Three Arch Bay. Only an estimated three percent of ocean close Laguna Beach homes offer both up coast and down coast views from well within the interior. Beyond a gated entry, a beautifully designed outdoor living space blends seamlessly with the interior, ideal for alfresco dining, morning coffee, or sunset cocktails overlooking the Pacific. With rare direct deeded access to Table Rock Beach just 30 feet from the front door via gated stairs, the ocean is truly at your feet, with sunsets and ocean views from nearly every room. Garages are located at street level with main and upper living spaces above, each offering ocean views. While select original studs were preserved to retain grandfathered benefits, the home is otherwise newly constructed and modernized, including a new foundation, steel beams, and updated systems. The main level features a spacious living room, dining area, and open concept chef’s kitchen with Bertazzoni appliances, Blanco sinks, and imported Dekton countertops, along with a walk in pantry, wine refrigerator, and hidden laundry. A generous guest suite with spa style bath, walk in closet, private patio access, and a powder room complete this level. The upper level includes a second primary suite with en suite bath, a secondary living room with fireplace, wet bar, ocean facing balcony, an additional ocean view deck with a Jacuzzi. Additional highlights include custom sapele mahogany woodwork, wide plank white oak floors, hand laid dry stack stonework, copper gutters, smart home automation, and a rare side by side three car garage wired for EVs with parking for up to six vehicles. Quiet cul de sac location with signalized access to PCH, minutes from Laguna Beach dining, beaches, and boutiques. A rare legacy property where architectural history and coastal living converge.
Location not available
Listing
Street
Satellite

Exterior Features

  • Style Craftsman
  • Construction Single Family
  • Siding Stone, StoneVeneer, Stucco, Steel, WoodSiding
  • Roof Asphalt,Tile
  • Garage Yes
  • Garage Description DoorMulti, DoorSingle, ElectricVehicleChargingStations, GarageFacesFront, Garage, GarageDoorOpener, SideBySide, Storage
  • Water Public
  • Sewer PublicSewer
  • Lot Description Bluff, CulDeSac, NearPark, NearPublicTransit, RectangularLot, SprinklersTimer, SprinklerSystem, StreetLevel

Interior Features

  • Appliances BuiltInRange, Dishwasher, GasRange, GasWaterHeater, IceMaker, Microwave, RangeHood, Dryer, Washer
  • Heating Central, ForcedAir, HighEfficiency, NaturalGas
  • Cooling None
  • Fireplaces Yes
  • Fireplaces Description Gas, PrimaryBedroom
  • Living Area 1,931 SQFT
  • Year Built 1940

Neighborhood & Schools

  • Subdivision South Laguna Bluffs (SLB)

Financial Information

  • Parcel ID 65810113

Additional Services

Internet Service Providers

Listing Information

Listing Provided Courtesy of Team Laguna Inc - (949) 874-1187
The data for this listing came from the California Regional MLS
Listing data is current as of 07/06/2026.
California DRE #02247371

Contact Our Agent

By clicking “Submit,” I agree to be contacted by Lake Homes Realty, LLC, its affiliates, and real estate professionals via call, text, and email for real estate services. This includes by automated means, even if your number is on a federal, state, or our internal Do Not Call list. To opt out, you can reply "stop" at any time or reply "help" for assistance. You can also click the unsubscribe link in the emails. Message and data rates may apply. Message frequency may vary. You also agree to our Terms of Use and Privacy Policy.
