
Beach Homes Realty
Enter City, Zip or MLS

1061 skyline drive

Laguna Beach, CA 92651
$6,250,000

3 BEDS 1-Full 2-Half 1-¾ BATHS
3,347 SQFT0.14 AC LOT
Residential - Single Family
Image 1
Image 2
Image 3
Image 4
Bedrooms 3
Total Baths 4
Full Baths 1
Square Feet 3347
Acreage 0.1484
Status Active
MLS # LG26008244
County Orange
More Info
Category Residential - Single Family
Status Active
Square Feet 3347
Acreage 0.1484
MLS # LG26008244
County Orange
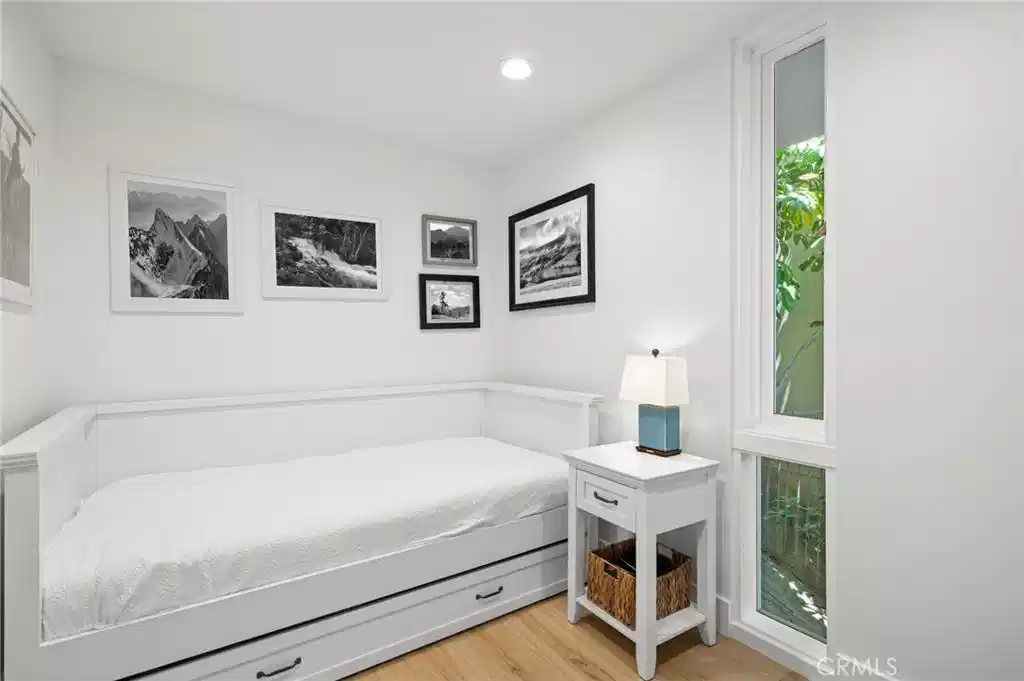
Retreat to a private world of luxury and breathtaking ocean and whitewater views at this spectacular custom home in Laguna Beach. Welcome to 1061 Skyline Drive, an artfully reimagined residence tucked into the desirable Lower Mystic Hills enclave. Set against a stunning backdrop of unobstructed, 180-degree vistas stretching across the Pacific Ocean and Catalina Island, this exceptional 3-bedroom, plus a bonus room and 4-bathroom home offers over 3,300 square feet of elevated coastal living. Thoughtfully upgraded with timeless elegance, the home features a soft, neutral palette that compliments wide-plank hardwood flooring, vaulted ceilings, and expansive walls of glass that flood the interiors with natural light and perfectly frame the dramatic ocean views. The designer kitchen is both refined and functional, showcasing porcelain countertops, custom cabinetry, and premium Sub-Zero and Thermador appliances ideal for both everyday living and stylish entertaining. Main living areas extend to ocean-facing view decks, where year-round sunsets and gentle coastal breezes set the tone for effortless indoor-outdoor living. The primary suite serves as a private sanctuary, complete with a fireplace, walk-in closets, a spa-inspired bath, and a secluded terrace with sweeping views. On the lower levels, three additional bedrooms accompany a secondary living area perfectly suited as a home theater with a retractable cinema screen and high-resolution projector. These spaces open directly to a large entertaining deck and an oversized, landscaped backyard offering privacy, versatility, and a beautiful setting for gatherings or quiet evenings under the stars. The home’s enviable location provides easy access to world-renowned beaches, scenic parks, and the acclaimed restaurants, cafés, galleries, and shops that define Laguna Beach living. Montage Resort and The Ranch at Laguna Beach are just minutes away. Award-winning public schools serve the community, and the vibrant village is only moments from your door. Imagine, for a moment, sharing a home of this caliber with the people you love. Now, make it yours.
Location not available
Listing
Street
Satellite

Exterior Features

  • Style Custom
  • Construction Single Family
  • Garage Yes
  • Garage Description Driveway, Garage
  • Water Public
  • Sewer PublicSewer
  • Lot Description BackYard, Landscaped

Interior Features

  • Appliances Dishwasher, GasCooktop, Microwave, Refrigerator, RangeHood, Washer
  • Heating Central
  • Cooling CentralAir
  • Fireplaces Yes
  • Fireplaces Description Gas, LivingRoom, PrimaryBedroom
  • Living Area 3,347 SQFT
  • Year Built 1995

Neighborhood & Schools

  • Subdivision Mystic Hills (MH)
  • Elementary School Top Of The World
  • Middle School Thurston
  • High School Laguna Beach

Financial Information

  • Parcel ID 64136210

Additional Services

Internet Service Providers

Listing Information

Listing Provided Courtesy of Livel Real Estate - (949) 922-9552
The data for this listing came from the California Regional MLS
Listing data is current as of 07/06/2026.
California DRE #02247371

Contact Our Agent

By clicking “Submit,” I agree to be contacted by Lake Homes Realty, LLC, its affiliates, and real estate professionals via call, text, and email for real estate services. This includes by automated means, even if your number is on a federal, state, or our internal Do Not Call list. To opt out, you can reply "stop" at any time or reply "help" for assistance. You can also click the unsubscribe link in the emails. Message and data rates may apply. Message frequency may vary. You also agree to our Terms of Use and Privacy Policy.
