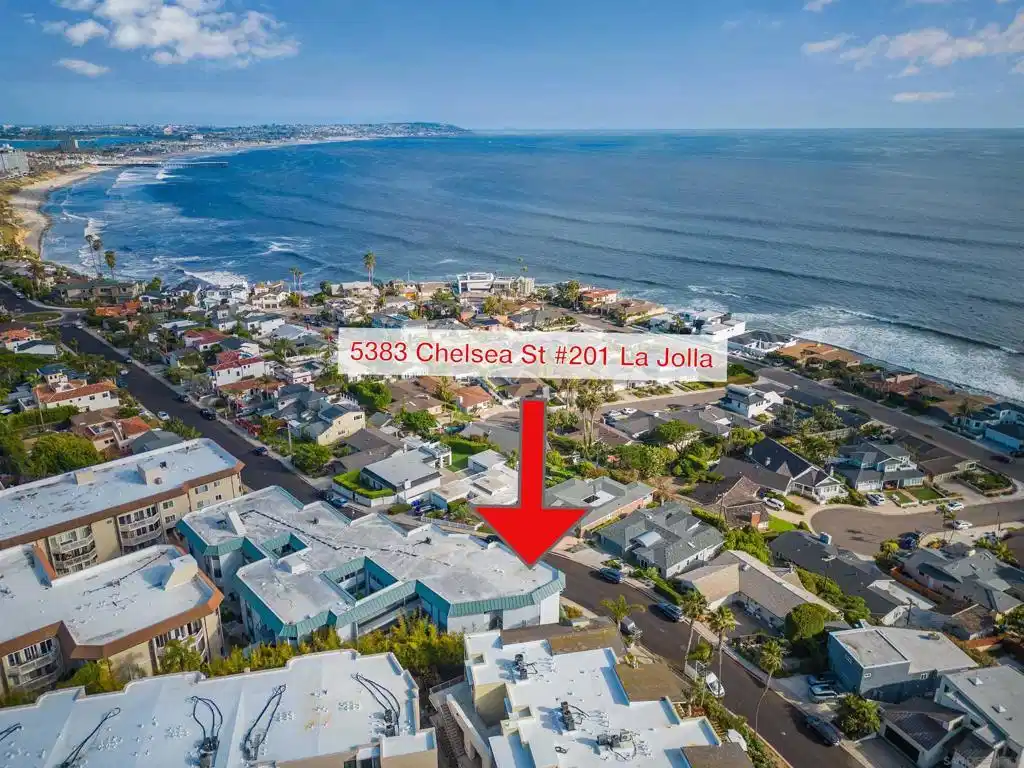
Amazing Panoramic Ocean Views. Within 2 blocks from the Pacific Ocean! This Stunning Single Level Living Condo is accessed via the building elevator. Take the elevator to the second floor. Proceed via the protected interior corridors (no shared walls) to the quiet End Condo. Once inside, lives as a single level. This home has been custom upgraded: Marble Entry Flooring, Crown Molding, Custom Cabinets & Hardware, Gourmet Kitchen with Granite Countertops & Backsplash, Travertine Flooring, Electric Cooktop, Double Ovens, Refrigerator, Microwave, Stackable Washer & Dryer closet in kitchen, Custom Lighting & Ceiling Fans and Recently Painted Interior. Shutters, Living Room accented with an Electric Decorative Fireplace, A/C wall units, 3rd Bedroom shown as a Den/Office w/Custom Built-in Cabinets. Generous Main Suite Bedroom with Ocean Views & Walk-in Closet, Main Bath with Separate Shower & Jetted Tub, Custom Cabinets & Stone Countertops. Impressive Living Room opens to Private Oversized Viewing Deck. HOA Amenities include: Building Elevator, Security Gated Entry and Gated shared Garage with adjacent building, Dedicated 2 Car Tandem Parking, convenient Garage Storage Cabinets, Pool & Recreational Room, Laundry Room, water & trash, Zen Garden, & Lush Common Area Landscaping. Conveniently close to Tourmaline Beach, Calumet Park, Bird Rock Award Winning Restaurants, Bakery, local Shopping, Wine, & Coffee Shops. Easy access to All San Diego renown Universities, Public/Private Schools, Hospitals, & local Attractions. Enjoy Sunset Views to the Sound of the Surf Year-Round! Amazing Panoramic Ocean Views. Within 2 blocks from the Pacific Ocean! This Stunning Single Level Living Condo is accessed via the building elevator. Take the elevator to the second floor. Proceed via the protected interior corridors (no shared walls) to the quiet End Condo. Once inside, lives as a single level. This home has been custom upgraded: Marble Entry Flooring, Crown Molding, Custom Cabinets & Hardware, Gourmet Kitchen with Granite Countertops & Backsplash, Travertine Flooring, Electric Cooktop, Double Ovens, Refrigerator, Microwave, Stackable Washer & Dryer closet in kitchen, Custom Lighting & Ceiling Fans and Recently Painted Interior. Shutters, Living Room accented with an Electric Decorative Fireplace, A/C wall units, 3rd Bedroom shown as a Den/Office w/Custom Built-in Cabinets. Generous Main Suite Bedroom with Ocean Views & Walk-in Closet, Main Bath with Separate Shower & Jetted Tub, Custom Cabinets & Stone Countertops. Impressive Living Room opens to Private Oversized Viewing Deck. HOA Amenities include: Building Elevator, Security Gated Entry and Gated shared Garage with adjacent building, Dedicated 2 Car Tandem Parking, convenient Garage Storage Cabinets, Pool & Recreational Room, Laundry Room, water & trash, Zen Garden, & Lush Common Area Landscaping. Conveniently close to Tourmaline Beach, Calumet Park, Bird Rock Award Winning Restaurants, Bakery, local Shopping, Wine, & Coffee Shops. Easy access to All San Diego renown Universities, Public/Private Schools, Hospitals, & local Attractions. Enjoy Sunset Views to the Sound of the Surf Year-Round!


 All information is deemed reliable but not guaranteed accurate. Such Information being provided is for consumers' personal, non-commercial use and may not be used for any purpose other than to identify prospective properties consumers may be interested in purchasing.