
Beach Homes Realty
Enter City, Zip or MLS

59 copper creek

Irvine, CA 92603
$17,998,000

7 BEDS 12 BATHS
10,472 SQFT1.06 AC LOT
Residential - Single Family
Image 1
Image 2
Image 3
Image 4
Bedrooms 7
Total Baths 12
Full Baths 9
Square Feet 10472
Acreage 1.0684
Status Active Under Contract
MLS # NP26103893
County Orange
More Info
Category Residential - Single Family
Status Active Under Contract
Square Feet 10472
Acreage 1.0684
MLS # NP26103893
County Orange
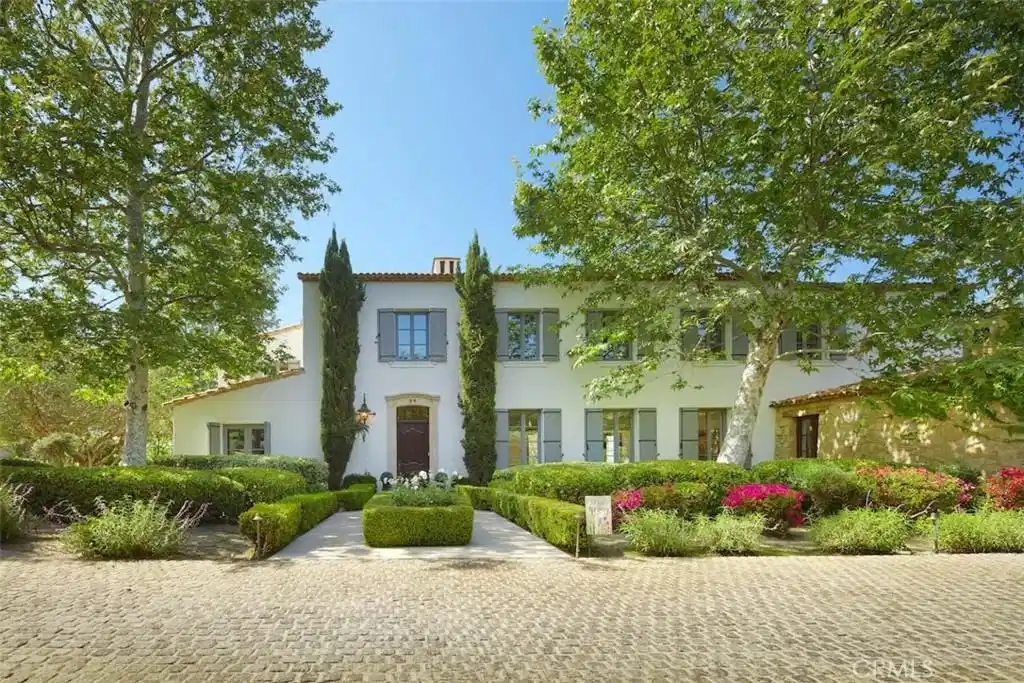
Encompassing two generous lots - a rarity in coastal Orange County and within the prestigious 24/7 guard-gated golf community of Shady Canyon - this extraordinary seven-bedroom estate offers a rare opportunity to own one of the enclave’s most remarkable private compounds. Set across more than an acre of beautifully curated grounds, the property is defined by its remarkable scale, resort-caliber amenities, and an exceptional sense of privacy created by the surrounding topography. Behind a long private drive framed by mature landscaping and timeless architecture, 59 Copper Creek evokes the elegance of a French countryside retreat while offering every amenity for modern luxury living. The approximately 10,472-square-foot French Provincial residence captures the timeless elegance of Provence while embracing the ease of Southern California living. The estate is anchored by a grand main residence and an exceptional detached guest and pool house, thoughtfully designed with its own garages and driveways, and a spa-inspired bath featuring an indoor-outdoor shower that evokes the ambiance of a private luxury resort. The outdoor living experience is equally exceptional. Designed for both recreation and entertaining at every scale, the grounds feature a resort-style pool and spa with an outdoor bar, sprawling lawns that provide ample space for outdoor pursuits from casual soccer matches to a variety of outdoor activities and entertaining grand-scale events, cutting and vegetable gardens, and an array of intimate gathering spaces woven throughout the landscape. Inside, authentic European craftsmanship defines the home at every turn, with antique fireplaces, reclaimed timber beams, centuries-old French flooring, and imported roof tiles lending warmth, character, and enduring architectural integrity. Additional highlights include accommodations for live-in staff complete with kitchen, library, a wine cellar, full bar, private theater with stage, dedicated pet washroom, and a collection of thoughtfully designed spaces that balance grandeur with livability. A truly rare offering within Shady Canyon, this estate seamlessly combines old-world craftsmanship, resort-inspired amenities, and the privacy and scale seldom found in one of Orange County’s most coveted communities. Complementing the array of amenities on site, Shady Canyon additionally offers swimming, tennis, pickleball, playground, hiking and biking trails, and 24/7 guard gate access.
Location not available
Listing
Street
Satellite

Exterior Features

  • Construction Single Family
  • Exterior Barbecue
  • Garage Yes
  • Garage Description DirectAccess, Driveway, Garage
  • Water Public
  • Sewer PublicSewer
  • Lot Description CloseToClubhouse, CornerLot, Lawn, LotOver40000Sqft

Interior Features

  • Appliances SixBurnerStove, DoubleOven, Dishwasher, Freezer, GasRange, Refrigerator, RangeHood
  • Heating ForcedAir
  • Cooling CentralAir
  • Basement Finished
  • Fireplaces Yes
  • Fireplaces Description FamilyRoom, LivingRoom, Outside
  • Living Area 10,472 SQFT
  • Year Built 2006

Neighborhood & Schools

  • Subdivision Shady Canyon Custom (SHDC)
  • Elementary School Bonita Canyon
  • Middle School Rancho San Joaquin
  • High School University

Financial Information

  • Parcel ID 46403180

Additional Services

Internet Service Providers

Listing Information

Listing Provided Courtesy of Coldwell Banker Realty - (949) 326-3392
The data for this listing came from the California Regional MLS
Listing data is current as of 07/06/2026.
California DRE #02247371

Contact Our Agent

By clicking “Submit,” I agree to be contacted by Lake Homes Realty, LLC, its affiliates, and real estate professionals via call, text, and email for real estate services. This includes by automated means, even if your number is on a federal, state, or our internal Do Not Call list. To opt out, you can reply "stop" at any time or reply "help" for assistance. You can also click the unsubscribe link in the emails. Message and data rates may apply. Message frequency may vary. You also agree to our Terms of Use and Privacy Policy.
