
Beach Homes Realty
Enter City, Zip or MLS

22 shady

Irvine, CA 92603
$4,380,000

4 BEDS 5 BATHS
2,883 SQFT0.14 AC LOT
Residential - Single Family
Image 1
Image 2
Image 3
Image 4
Bedrooms 4
Total Baths 5
Full Baths 4
Square Feet 2883
Acreage 0.145
Status Active
MLS # WS26124900
County Orange
More Info
Category Residential - Single Family
Status Active
Square Feet 2883
Acreage 0.145
MLS # WS26124900
County Orange
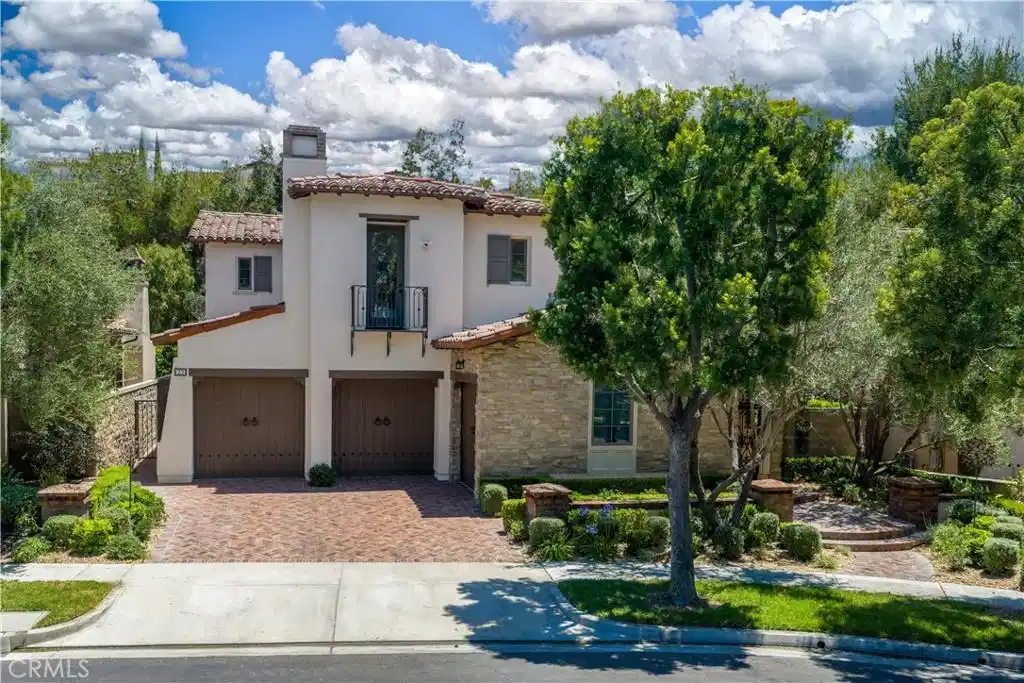
Located within the prestigious guard-gated enclave of The Summit at Turtle Ridge, this beautifully upgraded Tuscan-inspired residence offers an exceptional blend of elegance, comfort, and modern luxury in one of Irvine’s most sought-after communities. Positioned on a premium 6,316-square-foot cul-de-sac lot, this 4-bedroom, 4.5-bathroom home showcases timeless architecture enhanced by extensive upgrades throughout. Rich hardwood flooring, custom millwork, intricate wrought-iron details, soaring ceilings, and designer lighting create a sophisticated yet welcoming atmosphere from the moment you enter. A dramatic two-story foyer opens to gracious formal living and dining spaces, while the expansive family room is anchored by a statement fireplace and seamlessly connects to the heart of the home—a recently remodeled chef’s kitchen completed approximately two years ago. Designed with both style and functionality in mind, the kitchen features custom cabinetry, premium countertops, designer finishes, top-tier stainless steel appliances, and an oversized center island ideal for entertaining and everyday living. French doors lead to a private outdoor retreat surrounded by mature landscaping and lush greenery. The thoughtfully designed backyard offers exceptional usability and privacy, featuring custom brick hardscape, dual built-in BBQ stations, an outdoor fireplace, and multiple gathering areas that create the perfect setting for year-round Southern California entertaining. Adding to the home's long-term value and versatility, plans have been prepared for the conversion of the third-car garage bay into additional living space, offering future flexibility for a home office, fitness studio, media room, guest suite, or multigenerational living arrangement.Residents of The Summit enjoy exclusive access to resort-style amenities, including pools, spas, parks, hiking trails, and recreation facilities. Ideally located just minutes from Newport Coast, Fashion Island, Crystal Cove, Shady Canyon Golf Club, and award-winning Irvine schools, this residence offers an extraordinary lifestyle defined by privacy, convenience, and timeless sophistication. Rarely does an opportunity arise to own a home that combines a premium cul-de-sac location, substantial lot size, modern upgrades, and the prestige of Turtle Ridge. This is Southern California luxury living at its finest.
Location not available
Listing
Street
Satellite

Exterior Features

  • Style Mediterranean
  • Construction Single Family
  • Exterior Barbecue
  • Garage Yes
  • Garage Description Garage
  • Water Public
  • Sewer PublicSewer
  • Lot Description ZeroToOneUnitAcre

Interior Features

  • Appliances SixBurnerStove, Dishwasher, GasOven
  • Heating Central
  • Cooling CentralAir
  • Fireplaces Yes
  • Fireplaces Description FamilyRoom
  • Living Area 2,883 SQFT
  • Year Built 2004

Neighborhood & Schools

  • Subdivision Ledges (LEDG)
  • Elementary School Vista Verde
  • Middle School Vista Verde
  • High School University

Financial Information

  • Parcel ID 47840119

Additional Services

Internet Service Providers

Listing Information

Listing Provided Courtesy of PACIFIC STERLING REALTY/Irvine - (626) 475-2156
The data for this listing came from the California Regional MLS
Listing data is current as of 07/06/2026.
California DRE #02247371

Contact Our Agent

By clicking “Submit,” I agree to be contacted by Lake Homes Realty, LLC, its affiliates, and real estate professionals via call, text, and email for real estate services. This includes by automated means, even if your number is on a federal, state, or our internal Do Not Call list. To opt out, you can reply "stop" at any time or reply "help" for assistance. You can also click the unsubscribe link in the emails. Message and data rates may apply. Message frequency may vary. You also agree to our Terms of Use and Privacy Policy.
