
Beach Homes Realty
Enter City, Zip or MLS
New Listing

8746 placer circle

Huntington Beach, CA 92646
$849,000

2 BEDS 2 BATHS
1,072 SQFT6.67 AC LOT
Residential - Condominium
New Listing
Image 1
Image 2
Image 3
Image 4
Bedrooms 2
Total Baths 2
Full Baths 2
Square Feet 1072
Acreage 6.6788
Status Active Under Contract
MLS # OC26138468
County Orange
More Info
Category Residential - Condominium
Status Active Under Contract
Square Feet 1072
Acreage 6.6788
MLS # OC26138468
County Orange
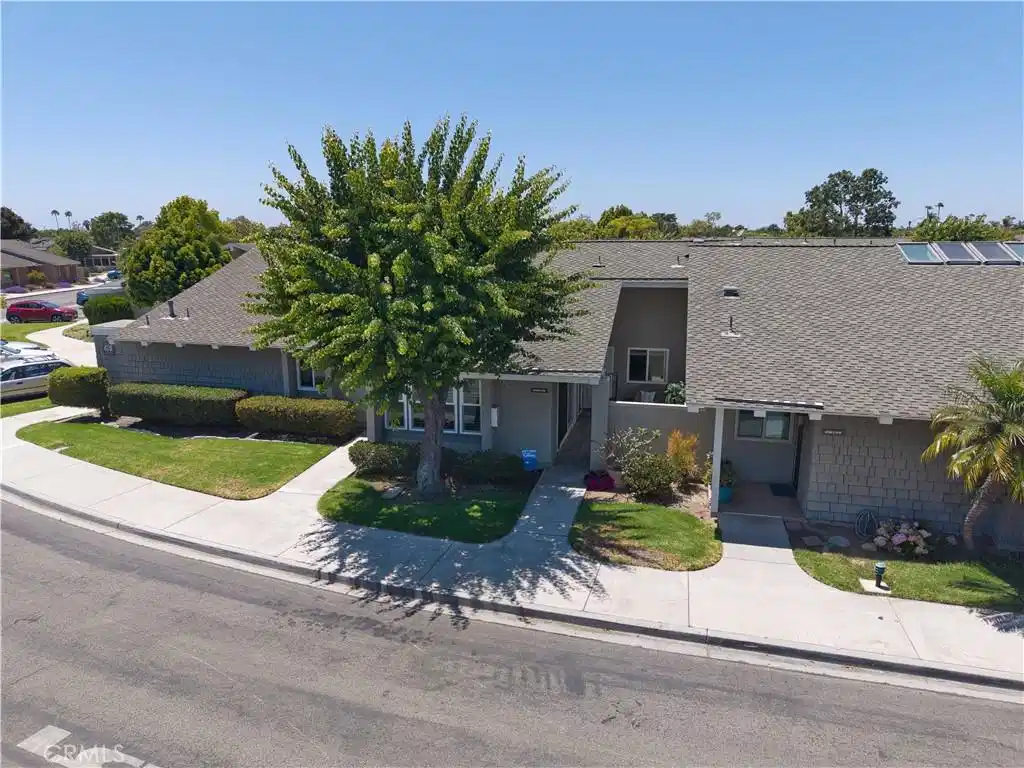
The Living is so EASY in this spacious Huntington Landmark "Marina" model home! This very popular floorplan has been beautifully updated! Entrance to this fabulous home is via the large private (gated) courtyard. Once inside this cheery East-facing home, you're captivated by the gorgeous engineered hickory wood flooring that flows throughout the main areas of the home. Morning sun beams into the living room with dual pane windows, great vaulted ceiling, and sliding door access to the courtyard. This inviting, open floorplan naturally enhances your indoor-outdoor living experience. The bright, updated/remodeled kitchen features white shaker cabinetry with loads of smart storage and pantry space; polished quartz counters offset with elegant mini-stack marble backsplash; recessed lighting; and stainless appliances, including: counter-depth, side-by-side smudge-resistant refrigerator with filtered water/ice maker; gas oven/range with ducted range hood; dishwasher; and inside stacking washer/dryer (included). The adjacent dining area features a built-in Thomasville sideboard buffet with lighted glass curio cabinets. There's additional cabinet storage in the hallway leading to the updated full bathroom with porcelain wood-look tile, recessed lights, deep tub with tile surround and glass doors enclosure, and large vanity with quartz countertop and plenty of storage. Continuing down the hall to the 2 spacious bedrooms, the secondary bedroom has a large dual pane window view. The primary bedroom with ensuite bathroom, dressing area and large walk-in closet features a sliding door to the attached "Arizona" sunroom. Other important features include: ceiling fans in the kitchen, dining room, and in both bedrooms; central heating/air conditioning; fresh interior paint; newer deco switches and plugs; recessed lighting; and dual pane windows/sliding doors throughout. The home is steps away from the detached, single car garage #615B. Huntington Landmark is resort-style living right at home! Fabulous Recreation Center with a myriad of amenities & activities including Tennis & Pickleball, Ping Pong, Dances, Trips, Movies, Clubs, Parties, Concerts, Fitness Center and classes, Water Aerobics, Yoga & Zumba, Woodshop, Chorale, Quilters, Art & Ceramics Clubs & Classes, Billiards, Putting Green, Library & More! 2 Pools & Spas with the nearly Olympic-size main pool. OCEAN CLOSE 24-Hour Guard-Gated 55+ Community. You will truly LOVE your life in this Huntington Landmark treasure.
Location not available
Listing
Street
Satellite

Exterior Features

  • Style Contemporary
  • Construction Condo
  • Siding Stucco
  • Roof Composition
  • Garage Yes
  • Garage Description Garage, Guest
  • Water Public
  • Sewer PublicSewer
  • Lot Description FrontYard, Landscaped, Level, Walkstreet

Interior Features

  • Appliances Dishwasher, Disposal, GasOven, GasRange, Microwave, Refrigerator
  • Heating Central, ForcedAir, NaturalGas
  • Cooling CentralAir
  • Fireplaces No
  • Fireplaces Description None
  • Living Area 1,072 SQFT
  • Year Built 1977

Neighborhood & Schools

  • Subdivision Huntington Landmark Townhomes (HLAN)
  • Elementary School Moffett
  • Middle School Sowers
  • High School Edison

Financial Information

  • Parcel ID 93524173

Additional Services

Internet Service Providers

Listing Information

Listing Provided Courtesy of Realty One Group West - (714) 342-9636
The data for this listing came from the California Regional MLS
Listing data is current as of 07/06/2026.
California DRE #02247371

Contact Our Agent

By clicking “Submit,” I agree to be contacted by Lake Homes Realty, LLC, its affiliates, and real estate professionals via call, text, and email for real estate services. This includes by automated means, even if your number is on a federal, state, or our internal Do Not Call list. To opt out, you can reply "stop" at any time or reply "help" for assistance. You can also click the unsubscribe link in the emails. Message and data rates may apply. Message frequency may vary. You also agree to our Terms of Use and Privacy Policy.
