
Beach Homes Realty
Enter City, Zip or MLS

8412 velvet circle

Huntington Beach, CA 92646
$1,899,000

4 BEDS 2-Full 1-Half BATHS
2,065 SQFT0.13 AC LOT
Residential - Single Family
Image 1
Image 2
Image 3
Image 4
Bedrooms 4
Total Baths 3
Full Baths 2
Square Feet 2065
Acreage 0.1377
Status Active Under Contract
MLS # IG26120219
County Orange
More Info
Category Residential - Single Family
Status Active Under Contract
Square Feet 2065
Acreage 0.1377
MLS # IG26120219
County Orange
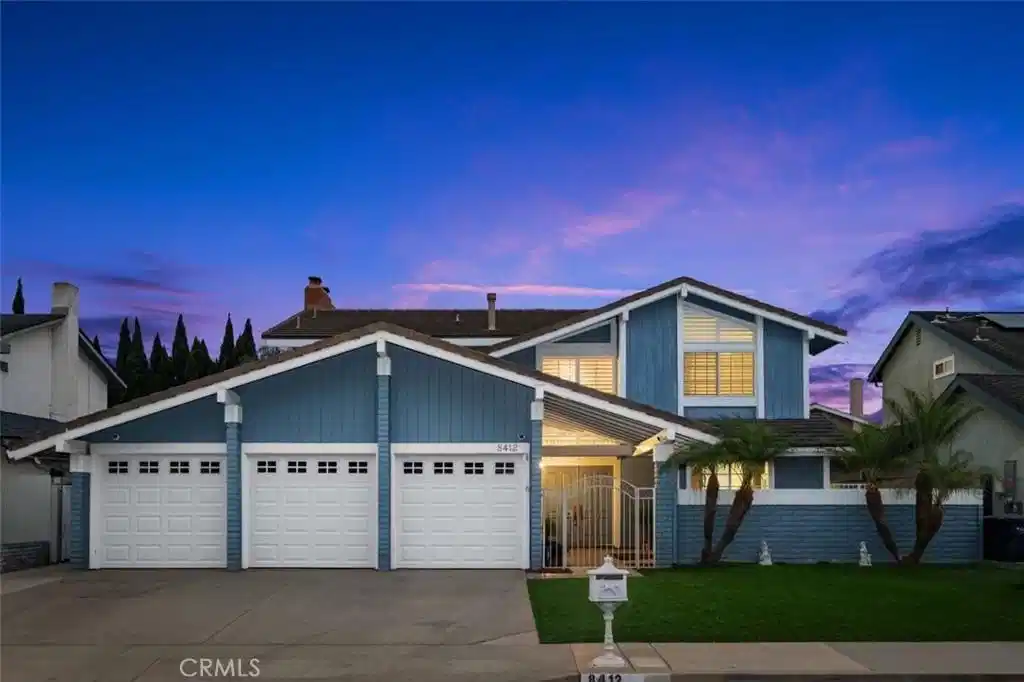
A beautifully upgraded pool home in the heart of Huntington Beach, offering the perfect blend of comfort, style, and indoor-outdoor living. An inviting open front patio provides the perfect space to relax, entertain, or enjoy the coastal breeze. Just in time for summer! Inside, you'll find a stunning remodeled kitchen featuring granite countertops and dining area, fresh interior paint throughout entire home, recessed lighting, and a custom wrought iron and wood staircase that serves a striking focal point. Brand-new luxury vinyl flooring and six-inch baseboards flow throughout the home, complemented by plantation shutters on every window. Living room features custom built-in with shelves and opens up to formal dining room. An additional expanded family room showcases a beautiful rock fireplace, wet bar, and slider leading out to the backyard, creating an ideal space for gatherings and effortless indoor-outdoor living. All bathrooms have been tastefully updated with upgraded vanities, while the spacious primary suite offers dual closets, including a walk-in closet, upgraded fireplace and an spacious bath with dual sinks. One of the secondary bedrooms features a custom-built Murphy bed with shelving, creating a versatile space ideal for guests, a home office, or multi-purpose living. Step outside to your private backyard retreat featuring a sparkling pool, low-maintenance turf in both the front and back yards, and custom Jellyfish permanent LED exterior lighting that enhances curb appeal year-round. A detached shed with electricity provides endless possibilities as a workshop, hobby room, office, or additional storage space. With extensive upgrades throughout and exceptional indoor and outdoor spaces, this home is move-in ready to be enjoyed all summer long and beyond. Additional highlights include three car garage with brand new door's, upgraded camera system on outside of the property, 300 amp solar ready electrical panel, attic storage space with drop down ladder, mature landscaping, excellent curb appeal, cul-de-sac, and a floor plan designed for comfortable everyday living. Conveniently located near shopping, dining, parks, schools, and just a short drive to the world-famous coastline, this exceptional property offers the Southern California lifestyle.
Location not available
Listing
Street
Satellite

Exterior Features

  • Style Contemporary
  • Construction Single Family
  • Siding Stucco
  • Exterior Lighting
  • Roof Tile
  • Garage Yes
  • Garage Description DoorMulti, DirectAccess, Driveway, Garage
  • Water Public
  • Sewer PublicSewer
  • Lot Description ZeroToOneUnitAcre, BackYard, CulDeSac, FrontYard, Landscaped

Interior Features

  • Appliances ConvectionOven, Dishwasher, Disposal, RangeHood, WaterHeater
  • Heating Central, Fireplaces
  • Cooling CentralAir
  • Fireplaces Yes
  • Fireplaces Description FamilyRoom, PrimaryBedroom
  • Living Area 2,065 SQFT
  • Year Built 1977

Financial Information

  • Parcel ID 15355455

Additional Services

Internet Service Providers

Listing Information

Listing Provided Courtesy of Coldwell Banker Realty - (951) 809-0369
The data for this listing came from the California Regional MLS
Listing data is current as of 07/06/2026.
California DRE #02247371

Contact Our Agent

By clicking “Submit,” I agree to be contacted by Lake Homes Realty, LLC, its affiliates, and real estate professionals via call, text, and email for real estate services. This includes by automated means, even if your number is on a federal, state, or our internal Do Not Call list. To opt out, you can reply "stop" at any time or reply "help" for assistance. You can also click the unsubscribe link in the emails. Message and data rates may apply. Message frequency may vary. You also agree to our Terms of Use and Privacy Policy.
