
Beach Homes Realty
Enter City, Zip or MLS

6901 breeland

Huntington Beach, CA 92647
$1,399,000

3 BEDS 2 BATHS
1,531 SQFT0.13 AC LOT
Residential - Single Family
Image 1
Image 2
Image 3
Image 4
Bedrooms 3
Total Baths 2
Full Baths 2
Square Feet 1531
Acreage 0.1377
Status Pending
MLS # OC26022499
County Orange
More Info
Category Residential - Single Family
Status Pending
Square Feet 1531
Acreage 0.1377
MLS # OC26022499
County Orange
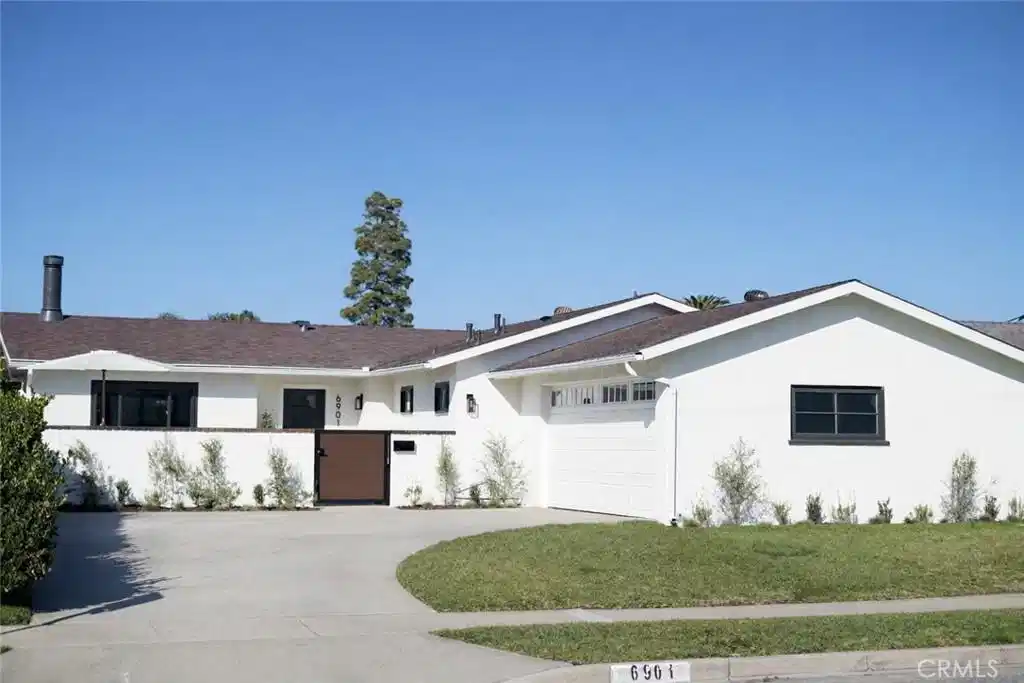
Welcome to this beautifully updated 1,531 sq ft, 3-bedroom, 2-bath home designed as a true indoor-outdoor retreat, where modern upgrades meet effortless California living. The heart of the home opens seamlessly to an exceptional backyard oasis through a stunning 8' California accordion door, creating a fluid connection between the formal living area, exterior space, and family room. The backyard is built for both relaxation and entertaining, featuring a covered patio, new sod, a new built-in BBQ grill, and a hot tub with a mounted TV—perfect for hosting or unwinding year-round. In addition to the backyard enhancements, the front patio has been upgraded with new landscaping and an aluminum gate extending the living area to the front exterior of the house, offering an enclosed space for your dog to roam or an area to plant your own vegetable and herb garden. Inside, the home is filled with natural light, enhanced by a skylight in the dining room and an open, airy layout. The modern kitchen showcases brand-new stainless steel appliances, stylish white oak lower cabinets and off-white uppers with brushed gold fixtures with brand new quartz countertops hand picked to tie together the homes aesthetic. Additional upgrades include new luxury vinyl plank flooring throughout, remodeled bathrooms, and a newly added, and fully permitted bonus/flex room that could be used as a family room, gym, kid play area, or even a future 4th bedroom. Other upgrades at the property include a new garage door and motor, upgraded electrical panel, new interior doors, Dutch-style front door, new electrical systems, and new landscaping. Every detail has been thoughtfully refreshed, from the interior finishes to the newly landscaped outdoor spaces, delivering a turnkey living experience with a strong emphasis on comfort, outdoor-indoor flow, and lifestyle. Ideally located in Huntington Beach, this home is walking distance to a highly regarded Montessori school and the weekly farmer's market at Goldenwest College. It's also in close proximity to a wide array of restaurants, boutiques, and everyday conveniences, with Bella Terra less than a mile away for premier shopping, dining, and entertainment. The beach is also a short drive away, offering the perfect balance of coastal proximity and refined residential living. This is an excellent opportunity to own a home that delivers luxury, privacy, and a seamless indoor-outdoor lifestyle in one of Huntington Beach’s most desirable areas.
Location not available
Listing
Street
Satellite

Exterior Features

  • Construction Single Family
  • Siding Stucco
  • Exterior Barbecue, RainGutters
  • Roof Composition
  • Garage Yes
  • Garage Description Driveway, Garage
  • Water Public
  • Sewer PublicSewer
  • Lot Description BackYard, FrontYard, SprinklersInRear, SprinklersInFront

Interior Features

  • Appliances SixBurnerStove, BuiltInRange, Barbecue, Dishwasher, Freezer, GasCooktop, GasOven, Refrigerator, VentedExhaustFan, WaterHeater
  • Heating Central
  • Cooling CentralAir
  • Fireplaces Yes
  • Fireplaces Description LivingRoom
  • Living Area 1,531 SQFT
  • Year Built 1962

Neighborhood & Schools

  • Subdivision Goldenwest Park (GWPK)
  • Elementary School Circleview
  • Middle School Mesa View
  • High School Marina

Financial Information

  • Parcel ID 14526419

Additional Services

Internet Service Providers

Listing Information

Listing Provided Courtesy of Schelin Uldricks & Co. - (949) 335-2241
The data for this listing came from the California Regional MLS
Listing data is current as of 07/06/2026.
California DRE #02247371

Contact Our Agent

By clicking “Submit,” I agree to be contacted by Lake Homes Realty, LLC, its affiliates, and real estate professionals via call, text, and email for real estate services. This includes by automated means, even if your number is on a federal, state, or our internal Do Not Call list. To opt out, you can reply "stop" at any time or reply "help" for assistance. You can also click the unsubscribe link in the emails. Message and data rates may apply. Message frequency may vary. You also agree to our Terms of Use and Privacy Policy.
