
Beach Homes Realty
Enter City, Zip or MLS

3342 venture drive

Huntington Beach, CA 92649
$6,399,000

4 BEDS 5 BATHS
5,000 SQFT0.14 AC LOT
Residential - Single Family
Image 1
Image 2
Image 3
Image 4
Bedrooms 4
Total Baths 5
Full Baths 4
Square Feet 5000
Acreage 0.1488
Status Pending
MLS # OC26096111
County Orange
More Info
Category Residential - Single Family
Status Pending
Square Feet 5000
Acreage 0.1488
MLS # OC26096111
County Orange
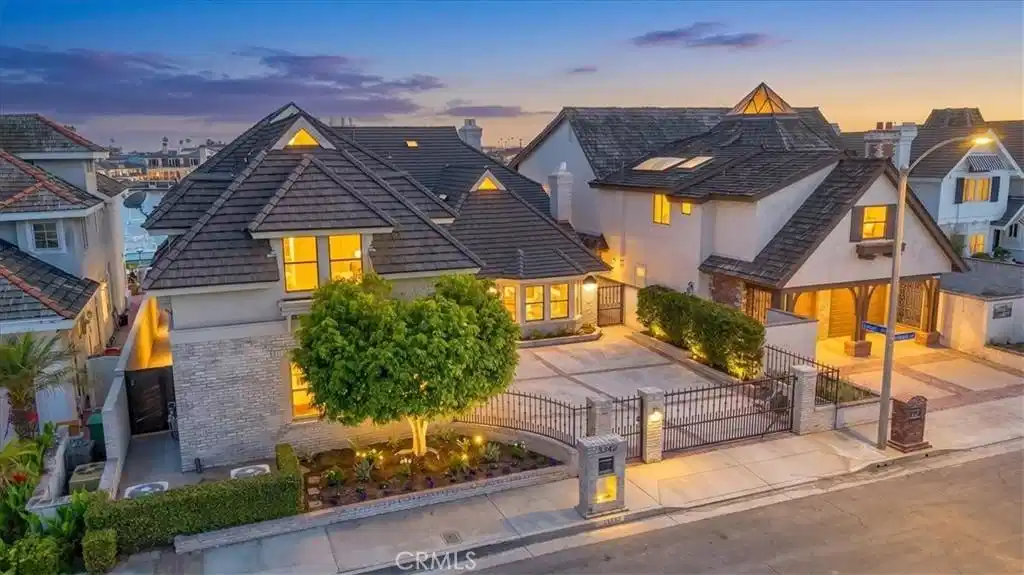
Commanding one of the most coveted positions on Trinidad Island, this grand waterfront estate sits directly on Huntington Harbour's main channel — delivering sweeping, unobstructed views of sailboats and yachts gliding by from sunrise to sunset. Exceptionally rare, two private 35' boat slips set this home apart as one of the most sought-after offerings in the harbor for the serious yachting enthusiast. Behind an impressive gated entry framed by stone pillars and wrought-iron, the residence spans approximately 5,000 square feet of refined living space. A stucco and stone exterior with a dramatic multi-pitched roofline creates striking curb appeal, warmly illuminated and welcoming at all hours. Leaded-glass windows and sidelites frame the front door, opening to a dramatic two-story foyer with circular staircase. Four ensuite bedrooms and five baths fill a thoughtfully designed floor plan. Formal living and dining rooms — graced with bay windows, a vaulted beamed ceiling, tray ceiling, and corner display cabinetry — set the stage for memorable entertaining. The family room with corner fireplace flows seamlessly to a breakfast nook and the waterfront backyard, where main channel views provide a spectacular everyday backdrop. The chef's kitchen showcases an oversized island, black and white stone countertops, custom cabinetry, a walk-in pantry, Thermador and Viking appliances, a cabinet-matched Sub-Zero refrigerator, and unlacquered brass fixtures — all framed by harbor views. The primary suite is sequestered beyond double doors and crowned by a turret-style third-floor viewing room with wet bar. Inside: a fireplace, sitting area, walk-in closet with built-ins, freestanding soaking tub, and a generous balcony with panoramic harbor and sunset views. Upstairs, an oversized bonus room with wet bar, pool table, and bath is the ultimate space for entertaining or relaxing in style. Upgrades include hardwood flooring, crown molding, judges paneling, designer lighting, recessed LEDs, and custom stone fireplace surrounds. Trinidad Island is home to a beachfront park, waterfront pathways, enhancing the idyllic Huntington Harbour lifestyle.
Location not available
Listing
Street
Satellite

Exterior Features

  • Style Tudor
  • Construction Single Family
  • Exterior BoatSlip, RainGutters
  • Garage Yes
  • Garage Description Driveway, GarageFacesSide
  • Water Public
  • Sewer PublicSewer
  • Lot Description BackYard, FrontYard, Landscaped, Yard

Interior Features

  • Appliances SixBurnerStove, DoubleOven, Dishwasher, GasWaterHeater, Microwave, Refrigerator, WarmingDrawer
  • Heating ForcedAir, Fireplaces
  • Cooling CentralAir, Dual
  • Fireplaces Yes
  • Fireplaces Description FamilyRoom, Gas, LivingRoom, PrimaryBedroom
  • Living Area 5,000 SQFT
  • Year Built 1984

Neighborhood & Schools

  • Subdivision Trinidad Island (HTRI)
  • Elementary School Harbor View
  • Middle School Marina View
  • High School Huntington Beach

Financial Information

  • Parcel ID 17873122

Additional Services

Internet Service Providers

Listing Information

Listing Provided Courtesy of Coldwell Banker Realty - (949) 689-4852
The data for this listing came from the California Regional MLS
Listing data is current as of 07/06/2026.
California DRE #02247371

Contact Our Agent

By clicking “Submit,” I agree to be contacted by Lake Homes Realty, LLC, its affiliates, and real estate professionals via call, text, and email for real estate services. This includes by automated means, even if your number is on a federal, state, or our internal Do Not Call list. To opt out, you can reply "stop" at any time or reply "help" for assistance. You can also click the unsubscribe link in the emails. Message and data rates may apply. Message frequency may vary. You also agree to our Terms of Use and Privacy Policy.
