
Beach Homes Realty
Enter City, Zip or MLS

212 hartford avenue

Huntington Beach, CA 92648
$2,699,000

3 BEDS 3-Full 1-¾ BATHS
3,151 SQFT0.07 AC LOT
Residential - Single Family
Image 1
Image 2
Image 3
Image 4
Bedrooms 3
Total Baths 4
Full Baths 3
Square Feet 3151
Acreage 0.0732
Status Active
MLS # OC26114883
County Orange
More Info
Category Residential - Single Family
Status Active
Square Feet 3151
Acreage 0.0732
MLS # OC26114883
County Orange
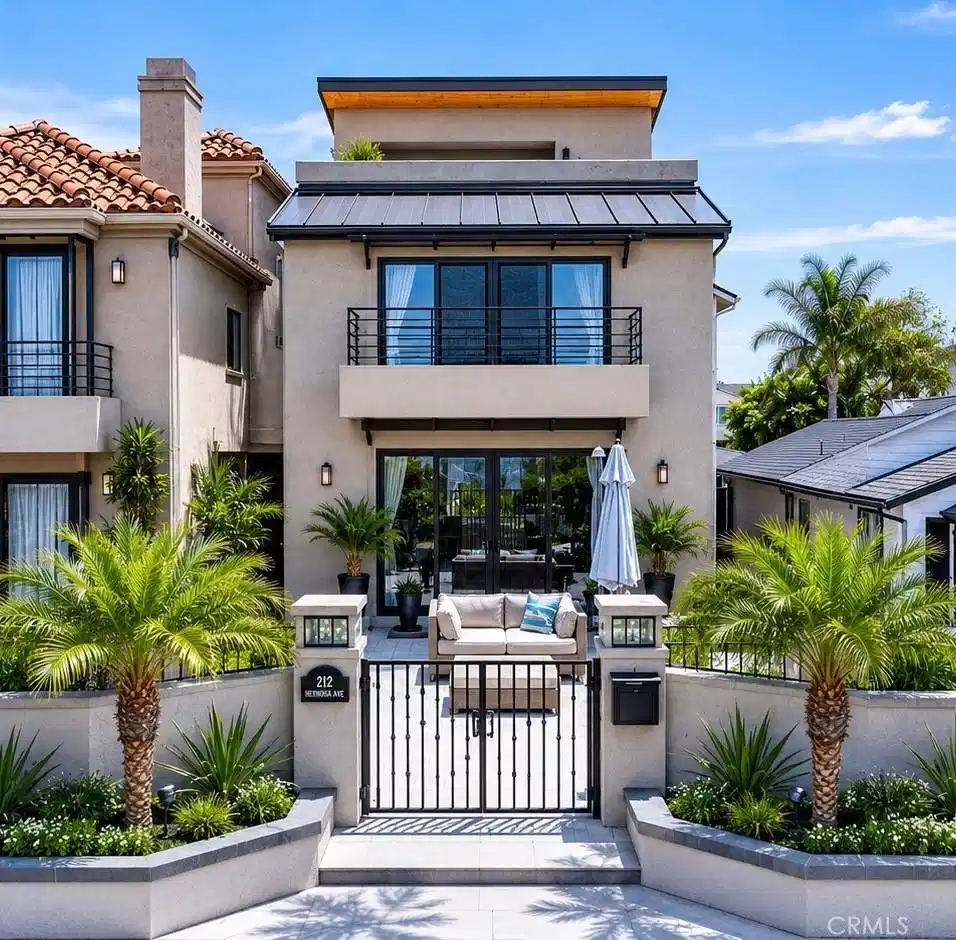
Experience elevated coastal living in this beautifully remodeled Downtown Huntington Beach residence just moments from the beach, iconic Main Street, Pacific City, and an incredible selection of restaurants, shopping, and entertainment. Set on a wider-than-average lot for Downtown Huntington Beach, this exceptional three-story home offers a rare combination of space, privacy, and seamless indoor-outdoor living. Extensively renovated within the last seven years, the property was taken down to the studs and thoughtfully reimagined with quality finishes and modern upgrades throughout, creating the feel of a nearly brand-new home. The residence features 3 bedrooms, 3 full baths, a 3/4 bath, and a versatile third-level loft with private kitchenette that can easily function as a 4th bedroom, guest suite, office, or entertainment space. An extremely private, sun-drenched front patio welcomes you into the home and provides the perfect setting for relaxing or entertaining, while additional outdoor spaces include a private side patio with built-in BBQ and multiple balconies to enjoy the coastal breeze. Inside, the light-filled main level showcases an inviting living room with cozy fireplace, spacious dining area, and an open-concept kitchen designed for both everyday living and entertaining. The second level hosts all three bedrooms, including a spacious primary suite with private balcony and ensuite bath and a second primary suite with ensuite bath. The third floor offers incredible flexibility with a large loft-style bonus room featuring a kitchenette and access to 2 expansive sunny decks, ideal for guests, multi-generational living, or a luxurious work-from-home retreat. Additional highlights include an attached two-car garage, abundant natural light, and spacious proportions rarely found in Downtown Huntington Beach. Blending modern coastal style with an unbeatable location just blocks from the sand on a very quiet street, this exceptional home offers the ultimate Huntington Beach lifestyle and a rare turnkey opportunity in one of the area’s most sought-after neighborhoods.
Location not available
Listing
Street
Satellite

Exterior Features

  • Style Custom
  • Construction Single Family
  • Roof Metal,Mixed,Tile
  • Garage Yes
  • Garage Description DirectAccess, DoorSingle, Driveway, Garage, GarageFacesRear, Storage
  • Water Public
  • Sewer PublicSewer
  • Lot Description FrontYard

Interior Features

  • Appliances Barbecue, DoubleOven, Dishwasher, Freezer, GasCooktop, Disposal, Refrigerator, RangeHood, WaterHeater
  • Heating Central
  • Cooling None
  • Fireplaces Yes
  • Fireplaces Description LivingRoom
  • Living Area 3,151 SQFT
  • Year Built 1989

Neighborhood & Schools

  • Subdivision Downtown Area (DOWN)
  • Elementary School Smith
  • Middle School Dwyer
  • High School Huntington Beach

Financial Information

  • Parcel ID 02418226

Additional Services

Internet Service Providers

Listing Information

Listing Provided Courtesy of Coldwell Banker Realty - (714) 356-3338
The data for this listing came from the California Regional MLS
Listing data is current as of 07/06/2026.
California DRE #02247371

Contact Our Agent

By clicking “Submit,” I agree to be contacted by Lake Homes Realty, LLC, its affiliates, and real estate professionals via call, text, and email for real estate services. This includes by automated means, even if your number is on a federal, state, or our internal Do Not Call list. To opt out, you can reply "stop" at any time or reply "help" for assistance. You can also click the unsubscribe link in the emails. Message and data rates may apply. Message frequency may vary. You also agree to our Terms of Use and Privacy Policy.
