
Beach Homes Realty
Enter City, Zip or MLS

18692 calera drive

Huntington Beach, CA 92648
$2,599,000

4 BEDS 3 BATHS
3,104 SQFT0.11 AC LOT
Residential - Single Family
Image 1
Image 2
Image 3
Image 4
Bedrooms 4
Total Baths 3
Full Baths 2
Square Feet 3104
Acreage 0.1112
Status Active Under Contract
MLS # OC26041722
County Orange
More Info
Category Residential - Single Family
Status Active Under Contract
Square Feet 3104
Acreage 0.1112
MLS # OC26041722
County Orange
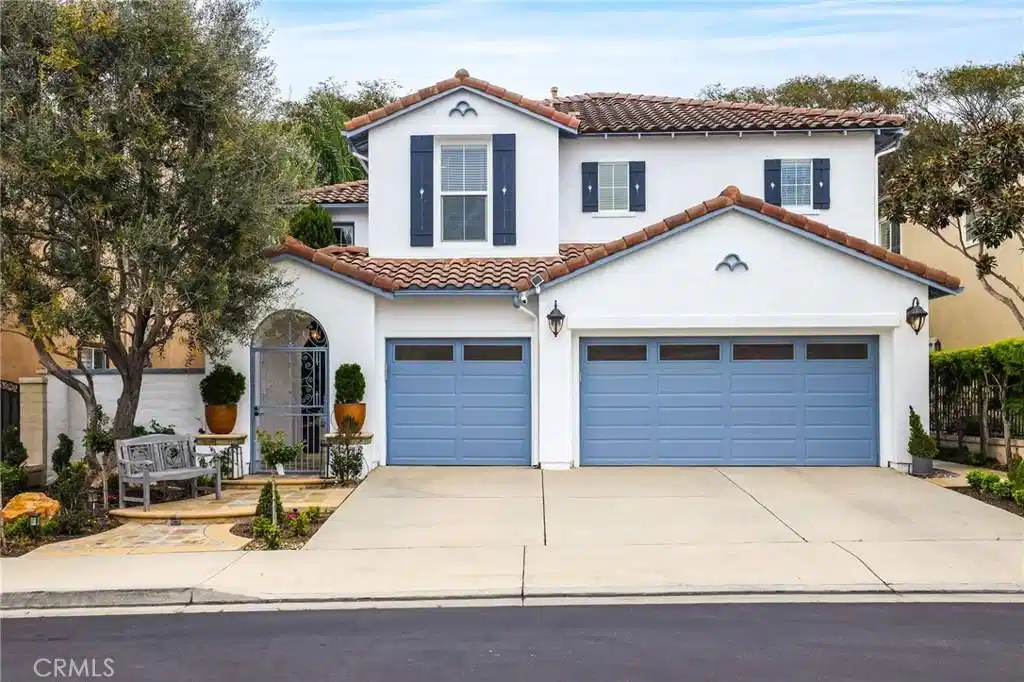
Welcome to coastal elegance in the exclusive gated community of Crystalaire, just moments from the sand and vibrant Downtown Huntington Beach. Ideally positioned on the only cul de sac in the neighborhood and backing to a peaceful greenbelt, this beautifully refreshed residence offers rare privacy and one of the most desirable floor plans. Of the three architectural models in Crystalaire, only this design features both a private courtyard entry and a traditional three car garage, creating a distinctive blend of charm, function, and outdoor living. The welcoming courtyard sets the tone for relaxed coastal living, offering a quiet space to enjoy morning coffee or evening gatherings before stepping inside. Soaring ceilings and natural light create an inviting first impression, enhanced by fresh interior paint and updated finishes throughout. The thoughtfully designed floor plan features wide plank flooring, new plush carpet upstairs, and a striking linear fireplace anchoring the expansive great room. The spacious great room was originally designed by the builder with an option for a downstairs bedroom, allowing a future owner to convert the space if desired. Plantation shutters add warmth and character, while vertical blinds frame the sliding doors leading to the backyard. The open concept kitchen is designed for everyday living and entertaining, appointed with quartzite countertops, stainless appliances, a new GE Café dishwasher, new GE Café double ovens, and generous cabinetry. Upstairs, the private primary suite offers a spa inspired retreat with marble finishes, soaking tub, walk in shower, dual vanities, and spacious custom closets. Three additional bedrooms and an updated bath provide flexibility for family, guests, or work from home needs. Major system upgrades provide peace of mind, including two new furnaces, two new air conditioning units, a new water heater, and a water filtration system. The exterior has been freshly painted, and the attached three car garage features an epoxy floor finish and new garage door openers. The backyard offers effortless entertaining with a built in stainless barbecue and greenbelt views. Crystalaire offers a resort lifestyle with pool, spa, kiddie pool, greenbelts, and community events, all about two miles to the beach. Gated access provides security while maintaining convenience. This is more than a home. It is one of the community’s most distinctive and sought after floor plans in the heart of Huntington Beach.
Location not available
Listing
Street
Satellite

Exterior Features

  • Construction Single Family
  • Siding Stucco
  • Exterior Lighting, RainGutters
  • Roof Tile
  • Garage Yes
  • Garage Description DirectAccess, Driveway, GarageFacesFront, Garage, GarageDoorOpener, Storage
  • Water Public
  • Sewer PublicSewer
  • Lot Description ZeroToOneUnitAcre, BackYard, CulDeSac, FrontYard, Garden, SprinklersInRear, SprinklersInFront, Landscaped, SprinklerSystem, StreetLevel

Interior Features

  • Appliances ConvectionOven, DoubleOven, Dishwasher, GasCooktop, GasWaterHeater, HighEfficiencyWaterHeater, Microwave, SelfCleaningOven, VentedExhaustFan, WaterToRefrigerator, WaterPurifier
  • Heating Central, ForcedAir, Fireplaces, HighEfficiency, NaturalGas
  • Cooling CentralAir, Dual, Electric, HighEfficiency
  • Fireplaces Yes
  • Fireplaces Description FamilyRoom
  • Living Area 3,104 SQFT
  • Year Built 1999

Neighborhood & Schools

  • Subdivision Crystalaire (CRYS)
  • Elementary School Seacliff
  • Middle School Dwyer
  • High School Huntington Beach

Financial Information

  • Parcel ID 11143115

Additional Services

Internet Service Providers

Listing Information

Listing Provided Courtesy of Seven Gables Real Estate - (714) 330-8649
The data for this listing came from the California Regional MLS
Listing data is current as of 07/06/2026.
California DRE #02247371

Contact Our Agent

By clicking “Submit,” I agree to be contacted by Lake Homes Realty, LLC, its affiliates, and real estate professionals via call, text, and email for real estate services. This includes by automated means, even if your number is on a federal, state, or our internal Do Not Call list. To opt out, you can reply "stop" at any time or reply "help" for assistance. You can also click the unsubscribe link in the emails. Message and data rates may apply. Message frequency may vary. You also agree to our Terms of Use and Privacy Policy.
