
Beach Homes Realty
Enter City, Zip or MLS

18571 amalia

Huntington Beach, CA 92648
$2,240,000

5 BEDS 5 BATHS
3,193 SQFT0.1 AC LOT
Residential - Single Family
Image 1
Image 2
Image 3
Image 4
Bedrooms 5
Total Baths 5
Full Baths 4
Square Feet 3193
Acreage 0.1057
Status Active
MLS # OC26055361
County Orange
More Info
Category Residential - Single Family
Status Active
Square Feet 3193
Acreage 0.1057
MLS # OC26055361
County Orange
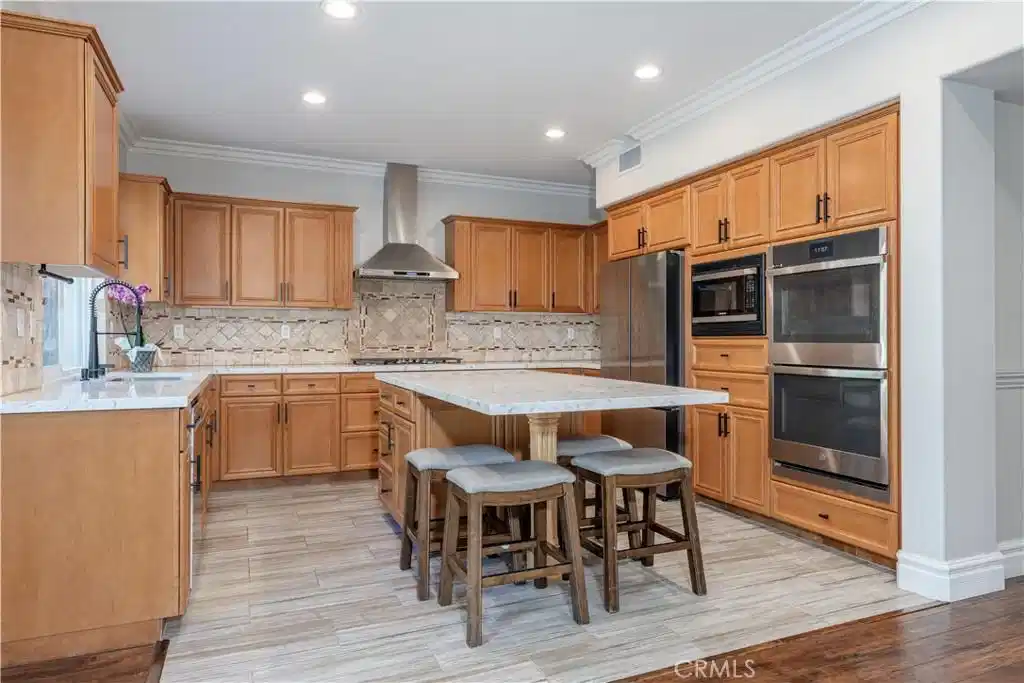
Located in the gated community of Crystalaire in Huntington Beach, this stunning 5-bedroom, 4.5-bathroom residence exemplifies elegance and luxury, just minutes from the famous Surf City beaches and vibrant downtown area. Spanning an impressive 3,193 square feet, the interior welcomes you with high ceilings that amplify natural light, creating an airy and inviting atmosphere. The modern kitchen is a culinary dream, featuring a spacious eat-in island and ample counter and cupboard space, making it perfect for everyday cooking and ideal for hosting large gatherings with friends and family. The home includes both a living room and a formal dining room, providing additional spaces for recreation and entertaining. The cozy family room is highlighted by a beautifully crafted fireplace, which serves as a focal point. On the main floor, there is a thoughtfully designed bedroom with an ensuite bathroom, offering versatile options as an additional bedroom, office, or guest suite. A convenient half bathroom on this level serves both residents and guests. A grand staircase leads to the second level, where you'll find four additional bedrooms and three well-appointed bathrooms. The primary suite, complete with a cozy sitting area, serves as a serene retreat, featuring a lavish bathroom equipped with dual vanities, a spacious soaking tub, and a walk-in shower. Generous walk-in closets provide ample space for all your personal items. Two of the secondary bedrooms share a Jack-and-Jill bathroom with dual sinks, while another secondary bedroom is located next to an additional full bathroom. The upstairs landing includes a built-in office/entertainment space, and a separate upstairs laundry area adds practicality to the home. The property also features a 3-car garage with durable epoxy flooring and includes dual air conditioning units to maintain comfort. Step outside to discover a beautifully designed outdoor space that serves as an inviting oasis, complete with a built-in barbecue and firepit. The community itself offers a wealth of amenities, including a sparkling swimming pool and spa, meandering walking trails, volleyball and basketball courts, tennis courts, and a tot lot. With its ideal blend of location, tranquility, and convenience, this home stands as a remarkable sanctuary, catering to families and entertainers who seek comfort and enjoyment in a vibrant coastal setting.
Location not available
Listing
Street
Satellite

Exterior Features

  • Construction Single Family
  • Garage Yes
  • Garage Description Garage
  • Water Public
  • Sewer PublicSewer
  • Lot Description BackYard

Interior Features

  • Heating Central
  • Cooling CentralAir
  • Fireplaces Yes
  • Fireplaces Description FamilyRoom
  • Living Area 3,193 SQFT
  • Year Built 2000

Neighborhood & Schools

  • Subdivision Crystalaire (CRYS)

Financial Information

  • Parcel ID 11142147

Additional Services

Internet Service Providers

Listing Information

Listing Provided Courtesy of Keller Williams Realty - Liz@ElizabethDo.com
The data for this listing came from the California Regional MLS
Listing data is current as of 07/06/2026.
California DRE #02247371

Contact Our Agent

By clicking “Submit,” I agree to be contacted by Lake Homes Realty, LLC, its affiliates, and real estate professionals via call, text, and email for real estate services. This includes by automated means, even if your number is on a federal, state, or our internal Do Not Call list. To opt out, you can reply "stop" at any time or reply "help" for assistance. You can also click the unsubscribe link in the emails. Message and data rates may apply. Message frequency may vary. You also agree to our Terms of Use and Privacy Policy.
