
Beach Homes Realty
Enter City, Zip or MLS

17491 oakbluffs lane

Huntington Beach, CA 92649
$2,999,999

5 BEDS 6 BATHS
3,801 SQFT0.11 AC LOT
Residential - Single Family
Image 1
Image 2
Image 3
Image 4
Bedrooms 5
Total Baths 6
Full Baths 5
Square Feet 3801
Acreage 0.115
Status Active
MLS # OC26080363
County Orange
More Info
Category Residential - Single Family
Status Active
Square Feet 3801
Acreage 0.115
MLS # OC26080363
County Orange
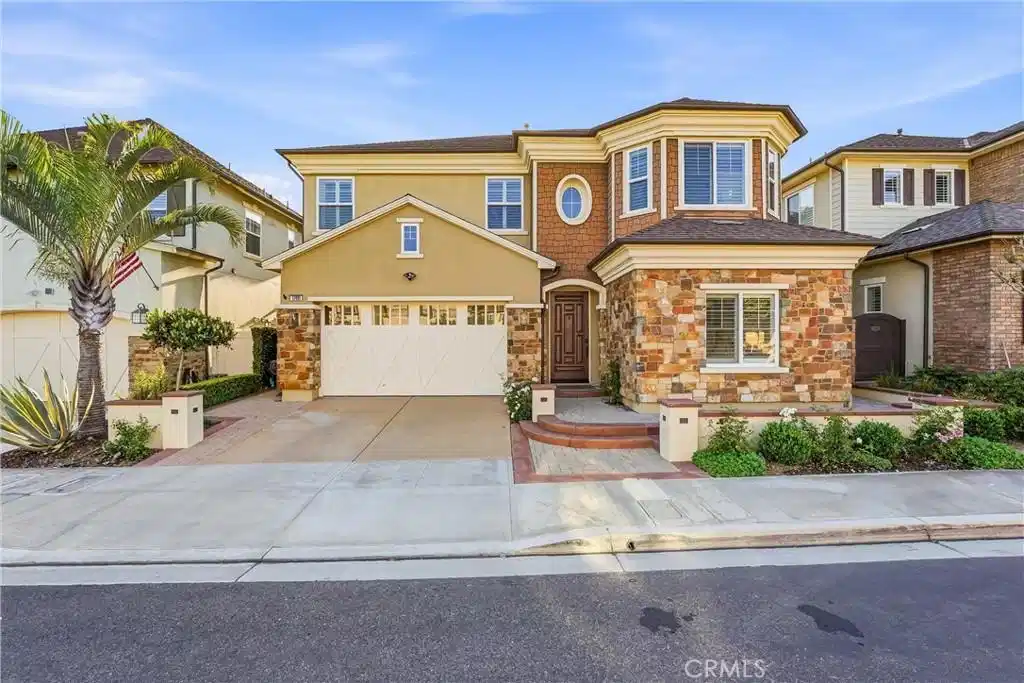
Welcome to 17491 Oakbluffs Lane, a rarely available residence in the prestigious Brightwater community of Huntington Beach. Offering 5 bedrooms and 5.5 bathrooms—each with its own en-suite—this exceptional home blends coastal elegance with refined, functional design. An expansive, light-filled open floor plan is enhanced by recessed lighting, dual-pane windows, and custom shutters throughout. The home features wood plank-style tile flooring downstairs, vinyl plank flooring upstairs, and plush new carpet in the bedrooms, creating a warm yet sophisticated aesthetic. At the center of the home, a true chef’s kitchen impresses with an oversized island, KitchenAid six-burner gas range with griddle and dual ovens, beverage and wine refrigerators, and a walk-in pantry. The kitchen flows into the inviting family room with a cozy gas fireplace. Expansive sliding pocket doors create seamless indoor-outdoor living. The covered California room, complete with an outdoor fireplace and TV mount, opens to a resort-style backyard featuring a private saltwater pool and spa with waterfalls, custom lighting, and an in-floor cleaning system—all controllable from your phone. The built-in BBQ area includes space for a smoker, along with an outdoor shower, completing this incredible outdoor retreat.The main level also features a formal dining room and a dedicated office with disappearing doors that open to the patio—perfect for enjoying the coastal breeze while working from home. A desirable downstairs bedroom with a full en-suite bath and dual-sink vanity offers the ideal setup for guests or multigenerational living. Additional highlights include dual-zoned central A/C, two tankless water heaters with instant hot water controls, and a three-car tandem garage with custom storage racks. The home is fully wired with Cat 5 internet throughout for fast, reliable connectivity in every room. Upstairs, the luxurious primary suite is a true retreat, featuring a spa-inspired bath with separate vanities—including a sit-down vanity—a soaking tub, walk-in shower, and a massive custom closet system. Three additional en-suite bedrooms, a versatile loft, and an oversized laundry room complete the upper level. Located steps away from the Huntington Beach wetlands, Brightwater is renowned for its resort-style amenities, including a private clubhouse, fitness center, pool and spa. Residents enjoy scenic walking trails, greenbelts, and playgrounds just steps from the beach.
Location not available
Listing
Street
Satellite

Exterior Features

  • Style CapeCod
  • Construction Single Family
  • Siding Drywall, Concrete, Stucco
  • Exterior RainGutters
  • Roof Composition,FlatTile
  • Garage Yes
  • Garage Description DoorMulti, Driveway, GarageFacesFront, Garage
  • Water Public
  • Sewer PublicSewer
  • Lot Description BackYard, CloseToClubhouse

Interior Features

  • Appliances SixBurnerStove, BuiltInRange, Barbecue, DoubleOven, Dishwasher, Freezer, GasRange, Microwave, Refrigerator, RangeHood, TanklessWaterHeater, WaterToRefrigerator, Dryer, Washer
  • Heating Central
  • Cooling CentralAir, Dual
  • Fireplaces Yes
  • Fireplaces Description FamilyRoom, Gas, Outside
  • Living Area 3,801 SQFT
  • Year Built 2014

Neighborhood & Schools

  • Elementary School Hope View
  • Middle School Mesa View

Financial Information

  • Parcel ID 16335126

Additional Services

Internet Service Providers

Listing Information

Listing Provided Courtesy of Compass - (714) 420-3664
The data for this listing came from the California Regional MLS
Listing data is current as of 07/06/2026.
California DRE #02247371

Contact Our Agent

By clicking “Submit,” I agree to be contacted by Lake Homes Realty, LLC, its affiliates, and real estate professionals via call, text, and email for real estate services. This includes by automated means, even if your number is on a federal, state, or our internal Do Not Call list. To opt out, you can reply "stop" at any time or reply "help" for assistance. You can also click the unsubscribe link in the emails. Message and data rates may apply. Message frequency may vary. You also agree to our Terms of Use and Privacy Policy.
