
Beach Homes Realty
Enter City, Zip or MLS
Price Changed

16872 clovergreen lane

Huntington Beach, CA 92649
$1,550,000

4 BEDS 3 BATHS
2,003 SQFT0.09 AC LOT
Residential - Single Family
Price Changed
Image 1
Image 2
Image 3
Image 4
Bedrooms 4
Total Baths 3
Full Baths 2
Square Feet 2003
Acreage 0.0907
Status Active
MLS # OC26069930
County Orange
More Info
Category Residential - Single Family
Status Active
Square Feet 2003
Acreage 0.0907
MLS # OC26069930
County Orange
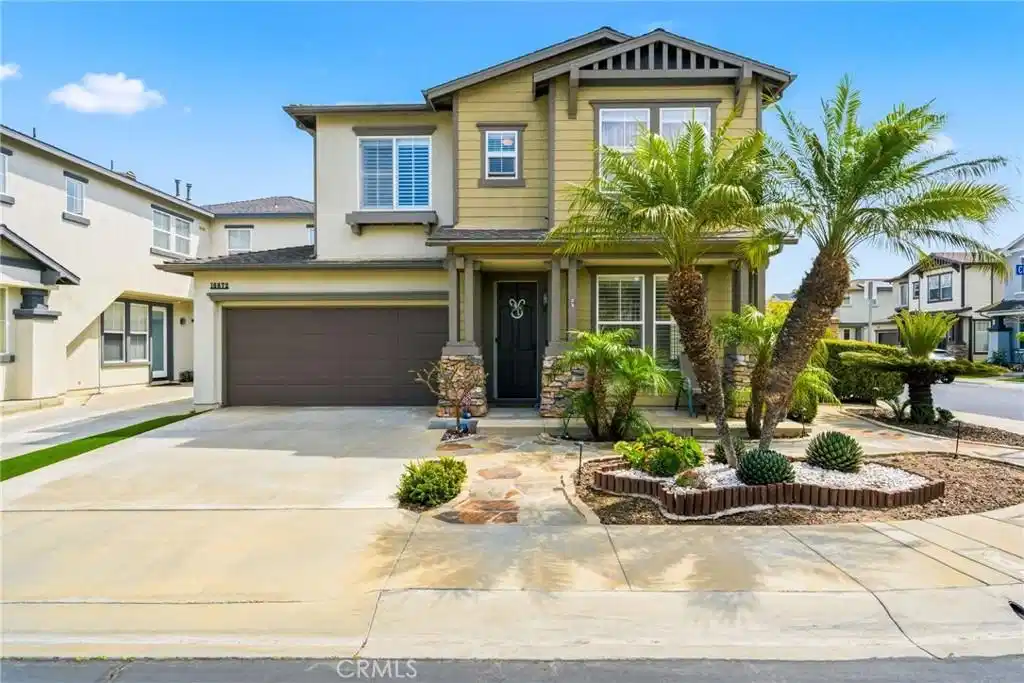
PRICED TO SELL NOW! Located on a corner interior tract lot in the sought after Ashbury Estates of SummerLane,this upgraded home offers comfort, style & one of the largest backyards in the neighborhood.Custom stone accents & a manicured front yard create inviting curb appeal just minutes from the beach.Entering the residence,the floor plan features a spacious living room & foyer with large format tile flooring,scraped ceilings,recessed lighting,plantation shutters,crown molding,& a wainscoting accent wall.The layout flows into a centrally located family room with stacked stone fireplace,built-in shelving,& accent wallpaper, all open to the kitchen featuring a center island with farmhouse sink,bar seating,pendant lighting,dolomite countertops with waterfall edge,white cabinetry with matte black finishes,stainless steel appliances,& a 5 burner gas stove.A kitchen nook with sliding doors leads to the backyard.The beautiful backyard is a standout feature,offering one of the largest yards in the neighborhood with artificial turf,built-in BBQ & firepit,pergola with stone accents,& hardscape ideal for entertaining.Back inside,the downstairs half bath features a white shaker vanity,undermount sink,matte black finishes,& tile flooring.Upstairs offers cherry wood flooring,crown molding,recessed lighting,& a laundry room with folding counter & gas hookups.The primary suite includes plantation shutters,crown molding,ceiling fan,& an upgraded en-suite bath with dual vanities,freestanding tub with chandelier,walk-in shower with glass enclosure,matte black finishes,& a walk-in closet with built-ins.Secondary bedrooms feature hardwood flooring,crown molding,recessed lighting,& mirrored closets,while an additional office/den/bedroom with French doors offers flexible space.The hallway bathroom includes dual vanities,granite countertops,& a shower/tub combination.Additional highlights include dual pane windows,recessed lighting,central heating & air conditioning, a whole house fan,Nest thermostat,200 AMP panel,water softener,epoxy floors in the direct access 2 car garage,& 220V capability.Residents of SummerLane enjoy a pool,clubhouse,dog park,playground,& greenbelt areas near Meadowlark Golf Course,Bolsa Chica wetlands,Huntington Harbour,& local shopping & dining.A short commute to beaches,Main St,Pacific City,Bella Terra,& Costco,with easy access to HB Central Park,the Library,Sports Complex,the Equestrian Center & major freeways. Enjoy California coastal living all year!
Location not available
Listing
Street
Satellite

Exterior Features

  • Style Craftsman, Traditional
  • Construction Single Family
  • Siding Drywall, Frame, Glass, Concrete, Stucco, WoodSiding
  • Exterior Lighting, RainGutters
  • Roof Asphalt,Shingle
  • Garage Yes
  • Garage Description DirectAccess, DrivewayLevel, DoorSingle, Driveway, GarageFacesFront, Garage, OffSite, OnSite, Paved, Public, SideBySide
  • Water Public, SeeRemarks
  • Sewer PublicSewer, SewerTapPaid
  • Lot Description ZeroToOneUnitAcre, BackYard, CloseToClubhouse, FrontYard, SprinklersInRear, SprinklersInFront, Landscaped, Level, NearPark, NearPublicTransit, Paved, RectangularLot, SprinklersTimer, SprinklerSystem, StreetLevel, ZeroLotLine

Interior Features

  • Appliances Dishwasher, Disposal, GasOven, GasRange, Microwave, VentedExhaustFan, WaterHeater
  • Heating Central, NaturalGas, SeeRemarks
  • Cooling CentralAir, SeeRemarks, WholeHouseFan, AtticFan
  • Fireplaces Yes
  • Fireplaces Description Decorative, FamilyRoom, Gas, SeeRemarks
  • Living Area 2,003 SQFT
  • Year Built 2001

Neighborhood & Schools

  • Subdivision Ashbury (ASHB)
  • Elementary School Village View
  • Middle School Marine View
  • High School Marina

Financial Information

  • Parcel ID 14663162

Additional Services

Internet Service Providers

Listing Information

Listing Provided Courtesy of First Team Real Estate - (949) 413-6967
The data for this listing came from the California Regional MLS
Listing data is current as of 07/06/2026.
California DRE #02247371

Contact Our Agent

By clicking “Submit,” I agree to be contacted by Lake Homes Realty, LLC, its affiliates, and real estate professionals via call, text, and email for real estate services. This includes by automated means, even if your number is on a federal, state, or our internal Do Not Call list. To opt out, you can reply "stop" at any time or reply "help" for assistance. You can also click the unsubscribe link in the emails. Message and data rates may apply. Message frequency may vary. You also agree to our Terms of Use and Privacy Policy.
