
Beach Homes Realty
Enter City, Zip or MLS

10321 kamuela

Huntington Beach, CA 92646
$1,774,900

4 BEDS 3 BATHS
2,258 SQFT0.13 AC LOT
Residential - Single Family
Image 1
Image 2
Image 3
Image 4
Bedrooms 4
Total Baths 3
Full Baths 3
Square Feet 2258
Acreage 0.1377
Status Active
MLS # OC26125089
County Orange
More Info
Category Residential - Single Family
Status Active
Square Feet 2258
Acreage 0.1377
MLS # OC26125089
County Orange
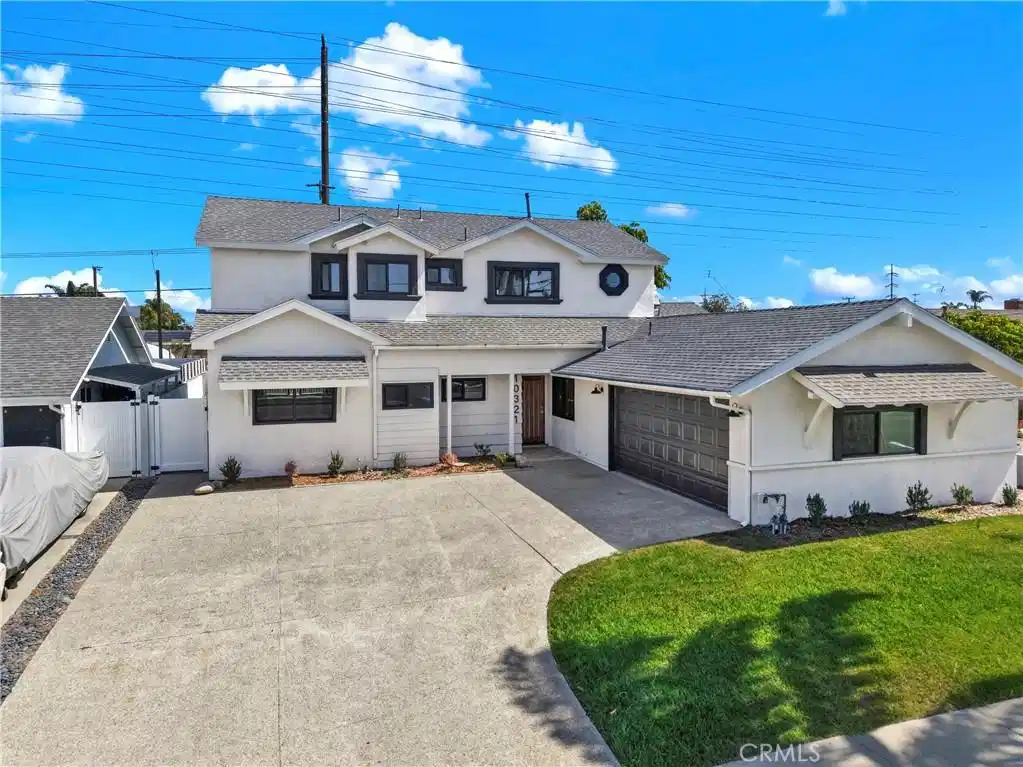
Welcome to 10321 Kamuela Drive, a stunning, fully reimagined Huntington Beach residence that has been completely renovated from top to bottom, offering the perfect blend of modern style, quality craftsmanship, and everyday comfort. Situated on a generous 6,000-square-foot lot in a highly desirable neighborhood, this exceptional 4-bedroom, 3-bathroom home spans approximately 2,258 square feet and delivers a truly turnkey living experience. From the moment you enter, you'll appreciate the extensive upgrades and attention to detail throughout. The beautifully remodeled kitchen serves as the heart of the home, featuring quartz countertops, a six-burner gas range, abundant cabinetry, and a spacious breakfast bar that seamlessly connects to the dining area and inviting family room. Recessed lighting, new flooring, designer finishes, and quality fixtures create a bright and welcoming atmosphere throughout the home. Designed with flexibility and comfort in mind, the property features two spacious primary suites, one conveniently located on the main floor and a second private retreat upstairs. The upstairs suite offers dual walk-in closets, a built-in wine refrigerator, dual vanities, an oversized custom shower, and a beautifully remodeled bathroom. All bathrooms throughout the home have been tastefully updated with new cabinetry, countertops, fixtures, and toilets. Step outside to your private backyard oasis where a beautiful water fountain creates a peaceful setting for entertaining or relaxing. A standout feature of the property is the detached backyard office/studio, complete with recessed lighting and finished interior space, making it ideal for a home office, creative studio, gym, or flex space. An additional storage shed provides even more functionality. Located just minutes from the beach, major freeways, premier shopping, dining, entertainment, parks, and everyday conveniences, this home offers the rare combination of luxury, location, and versatility. Every aspect of this residence has been thoughtfully upgraded, creating a move-in-ready opportunity that feels like a brand-new home in one of Huntington Beach's most convenient and sought-after locations.
Location not available
Listing
Street
Satellite

Exterior Features

  • Style Traditional
  • Construction Single Family
  • Siding Drywall, Glass, Concrete, Stucco
  • Exterior Awnings, RainGutters
  • Roof Shingle
  • Garage Yes
  • Garage Description Concrete, DoorMulti, DirectAccess, Driveway, Garage, OnSite
  • Water Public
  • Sewer PublicSewer
  • Lot Description BackYard, FrontYard, Lawn, Yard

Interior Features

  • Appliances SixBurnerStove, BuiltInRange, Dishwasher, EnergyStarQualifiedAppliances, GasCooktop, GasRange
  • Heating Central
  • Cooling CentralAir
  • Fireplaces Yes
  • Fireplaces Description Gas, LivingRoom
  • Living Area 2,258 SQFT
  • Year Built 1965

Neighborhood & Schools

  • Subdivision South Shores (SSHO)
  • Elementary School Gisler
  • Middle School Talbert
  • High School Edison

Financial Information

  • Parcel ID 15512108

Additional Services

Internet Service Providers

Listing Information

Listing Provided Courtesy of Luxre Realty, Inc. - (714) 393-6486
The data for this listing came from the California Regional MLS
Listing data is current as of 07/06/2026.
California DRE #02247371

Contact Our Agent

By clicking “Submit,” I agree to be contacted by Lake Homes Realty, LLC, its affiliates, and real estate professionals via call, text, and email for real estate services. This includes by automated means, even if your number is on a federal, state, or our internal Do Not Call list. To opt out, you can reply "stop" at any time or reply "help" for assistance. You can also click the unsubscribe link in the emails. Message and data rates may apply. Message frequency may vary. You also agree to our Terms of Use and Privacy Policy.
